Welcome to 40 Portico Place, a beautifully maintained and spacious 4-bedroom, 3.5-bathroom residence condo providing approximately 2,553 square feet of comfortable living space in one of Great Neck’s most desirable gated communities.
This inviting home combines generous room sizes, modern updates, and the privacy and security of gated community living. Recent improvements provide added value and peace of mind, including a brand-new dishwasher, new washing machine, new hot water boiler, and new heating system, allowing the next owner to move in with confidence.
The thoughtfully designed layout gives ample space for both everyday living and entertaining, with bright, open interiors and comfortable living areas throughout. The four well-proportioned bedrooms and three-and-a-half bathrooms provide flexibility and comfort . Whether hosting guests or enjoying a quiet evening at home, this residence offers the perfect balance of functionality, comfort, and convenience.
Extremely convenient location—just two blocks from the Great Neck LIRR Station and only steps from the vibrant shopping, dining, and everyday conveniences along Bond Street and Middle Neck Road. Enjoy easy access to transportation, restaurants, cafe shops, boutiques, and all that downtown Great Neck has to offer, while still benefiting from the exclusivity and security of a gated community.
This is a rare opportunity to own a spacious, updated home in one of Great Neck’s premier residential communities.
For sale
$1,680,000
40 Portico Place, Great Neck, NY 11021
4beds
2,553sqft
Single Family Residence, Residential
Built in 2000
3.62 Acres Lot
$-- Zestimate®
$658/sqft
$1,606/mo HOA
What's special
Modern updatesFour well-proportioned bedroomsBright open interiorsThree-and-a-half bathroomsThoughtfully designed layoutGenerous room sizesSpacious updated home
- 128 days
- 894
- 15
Zillow last checked:
Listing updated:
Listed by:
EXP Realty 888-276-0630,
Dingxing Chen 718-813-6464
Source: OneKey® MLS as distributed by MLS GRID,MLS#: 1006972
Facts & features
Interior
Bedrooms & bathrooms
- Bedrooms: 4
- Bathrooms: 4
- Full bathrooms: 3
- 1/2 bathrooms: 1
Heating
- Natural Gas
Cooling
- Central Air
Appliances
- Included: Cooktop, Dishwasher, Dryer, Gas Cooktop, Gas Oven, Microwave, Stainless Steel Appliance(s), Washer, Gas Water Heater
Features
- First Floor Full Bath, Formal Dining, Granite Counters, High Ceilings, Kitchen Island, Open Kitchen, Recessed Lighting
- Basement: Finished,Full
- Attic: Finished,Full
- Fireplace features: Family Room
Interior area
- Total structure area: 2,553
- Total interior livable area: 2,553 sqft
Property
Parking
- Total spaces: 2
- Parking features: Attached, Garage, Garage Door Opener
- Garage spaces: 2
Features
- Levels: Three Or More
Lot
- Size: 3.62 Acres
Details
- Parcel number: 221302212000167UCA019600525
- Special conditions: None
Construction
Type & style
- Home type: SingleFamily
- Architectural style: Colonial,Contemporary
- Property subtype: Single Family Residence, Residential
- Attached to another structure: Yes
Materials
- Brick
Condition
- Year built: 2000
Utilities & green energy
- Sewer: Public Sewer
- Water: Public
- Utilities for property: Electricity Connected, Natural Gas Connected
Community & HOA
HOA
- Has HOA: Yes
- Amenities included: Children's Playroom, Fitness Center, Gated, Landscaping, Maintenance Grounds, Parking, Recreation Facilities, Snow Removal, Trash
- Services included: Common Area Maintenance, Maintenance Structure, Maintenance Grounds, Snow Removal, Trash, Water
- HOA fee: $1,606 monthly
Location
- Region: Great Neck
Financial & listing details
- Price per square foot: $658/sqft
- Annual tax amount: $24,300
- Date on market: 6/1/2026
- Cumulative days on market: 129 days
- Listing agreement: Exclusive Right To Sell
- Electric utility on property: Yes
Estimated market value
Not available
Estimated sales range
Not available
Not available
Price history
| Date | Event | Price |
|---|---|---|
| 6/1/2026 | Listed for sale | $1,680,000$658/sqft |
Source:  OneKey® MLS as distributed by MLS GRID #1006972 Report a problem OneKey® MLS as distributed by MLS GRID #1006972 Report a problem | ||
Public tax history
Tax history is unavailable.
Monthly payment
Climate risks
Neighborhood: Great Neck Plaza
Nearby schools
Schools provided by the listing agent
- Elementary: E M Baker School
- Middle: Great Neck South Middle School
- High: Great Neck South High School
Source: OneKey® MLS as distributed by MLS GRID. This data may not be complete. We recommend contacting the local school district to confirm school assignments for this home.

Similar homes
- $1,680,0004 bd4 ba2.5k sqft40 Portico Place, North Hempstead, NY 11021For Sale
 MLS ID #1006972, Dingxing Chen, Listing by: EXP Realty. eXp Realty
 - $1,490,0003 bd4 ba1.9k sqft11 W Terrace Road, Great Neck, NY 11021For Sale
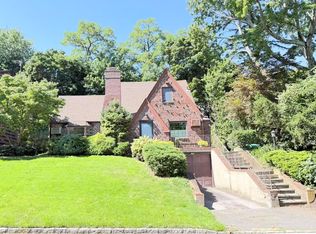
 MLS ID #1025107, Li Yin Mo, Listing by: CPRE Elite Inc. OneKey® MLS as distributed by MLS GRID
 - $1,849,0004 bd3 ba2.1k sqft20953 28th Avenue, Bayside, NY 11360For Sale
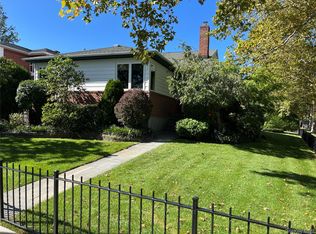 MLS ID #1057487, David L. White, Listing by: Owner Entry.com. OneKey® MLS as distributed by MLS GRID
 - $1,555,0005 bd3 ba2.5k sqft39 Oakdale Road, Roslyn Heights, NY 11577For Sale
 MLS ID #985048, Amanda Chiang, Listing by: Home Court Real Estate LLC. OneKey® MLS as distributed by MLS GRID
 - $1,350,0004 bd2 ba1.4k sqft257-14 Pembroke Avenue, Great Neck, NY 11020For SaleMLS ID #1044372, Jonathan Minerick, Listing by: HomeCoin.com. OneKey® MLS as distributed by MLS GRID
- $1,650,0003 bd4 ba2.3k sqft10-07 141st Street, Whitestone, NY 11357For SaleMLS ID #1030976, Vera Y. Wu, Listing by: Winzone Realty Inc. OneKey® MLS as distributed by MLS GRID
- $1,399,0004 bd3 ba3.6k sqft250-56 39th Road, Little Neck, NY 11363For SaleMLS ID #1016564, Xiao Feng Pan CBR, Listing by: Winzone Realty Inc. OneKey® MLS as distributed by MLS GRID
- $1,799,9996 bd4 ba2.8k sqft76-53 271st Street, New Hyde Park, NY 11040For SaleMLS ID #1014278, Derek J. Greene, Listing by: Greene Realty Group. OneKey® MLS as distributed by MLS GRID
- $1,848,0005 bd4 ba3.5k sqft249 Cold Spring Road, Syosset, NY 11791For SaleMLS ID #1006505, Hyun Gu Kang, Listing by: Block & Lot Services Inc. OneKey® MLS as distributed by MLS GRID
- $1,790,0005 bd5 ba3.5k sqft65 Mellow Lane, Jericho, NY 11753For SaleMLS ID #1057483, Hong H. Lu, Listing by: Passerina LLC. OneKey® MLS as distributed by MLS GRID
- $1,428,0005 bd4 ba1.9k sqft248-50 54th Avenue, Little Neck, NY 11362For SaleMLS ID #1017681, Li H. Xu, Listing by: EXP Realty. OneKey® MLS as distributed by MLS GRID
- $1,599,0005 bd4 ba2.6k sqft21540 23rd Avenue, Bayside, NY 11360For SaleMLS ID #1053396, Yixian Li, Listing by: Homix Realty Inc. OneKey® MLS as distributed by MLS GRID
- $1,200,0004 bd5 ba2.2k sqft3060 Ann Street, Baldwin, NY 11510For SaleMLS ID #1059586, Avinash Dilchand, Listing by: Revenue Realty LLC. OneKey® MLS as distributed by MLS GRID
- $1,615,0004 bd3 ba2.4k sqft4231 Colden Street #F7A, Flushing, NY 11355For SaleMLS ID #1029643, Fan K. Tsang, Listing by: E Realty International Corp. OneKey® MLS as distributed by MLS GRID
- $1,780,0004 bd3 ba2.5k sqft133-47 Sanford Avenue #11A, Flushing, NY 11355For SaleMLS ID #1011559, Chih C. Pang, Listing by: Happy 8 Realty Corp. OneKey® MLS as distributed by MLS GRID
- $1,960,0005 bd3 ba3.8k sqft26105 Bridgewater Avenue, Glen Oaks, NY 11004For SaleMLS ID #948578, Raymond Man, Listing by: Royalux Realty LLC. OneKey® MLS as distributed by MLS GRID
- $1,450,0004 bd3 ba2.4k sqft118 Leahy Street, Jericho, NY 11753For SaleMLS ID #1035006, Max Xiaoning Ma, Listing by: Signature Premier Properties. OneKey® MLS as distributed by MLS GRID
