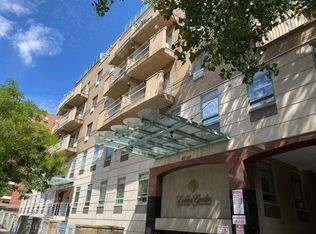
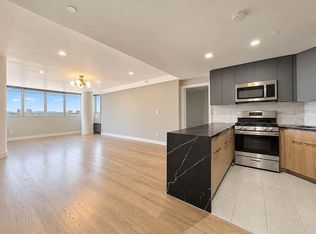
Welcome to this stunning newly renovated penthouse residence in the heart of Flushing. Boasting an impressive 2428 square feet of living space, this spacious home features 4 bedrooms and 3 full bathrooms, including a luxurious primary suite with a private bath. The bright and airy layout offer generous living and entertaining areas, complemented by a large private terrace with open views.
The move-in ready apartment has been tastefully updated and is equipped with 6 split-system air conditioners for year-round comfort. An additional indoor parking space is available for $75,000 with a separate deed and must be sold together.
Ideally located near an abundance of shopping, supermarkets, restaurants, and retail centers, this home also offers exceptional transportation access, including the 7 Train, LIRR and multiple bus lines (Q17,Q20A,Q20B,Q25, Q34 and Q44). Conveniently situated near major highways for easy commuting.
Don't miss this rare opportunity to own a spacious penthouse.
For sale
$1,615,000
4231 Colden Street #F7A, Flushing, NY 11355
4beds
2,428sqft
Condominium, Residential
Built in 1998
-- sqft lot
$-- Zestimate®
$665/sqft
$1,160/mo HOA
What's special
Bright and airy layoutTastefully updated
- 77 days
- 134
- 4
Zillow last checked:
Listing updated:
Listed by:
E Realty International Corp 718-886-8110,
Fan K. Tsang 718-300-5526,
Linda So 718-886-4300,
CS Empire Realty LLC
Source: OneKey® MLS as distributed by MLS GRID,MLS#: 1029643
Facts & features
Interior
Bedrooms & bathrooms
- Bedrooms: 4
- Bathrooms: 3
- Full bathrooms: 3
Heating
- Baseboard
Cooling
- Electric
Appliances
- Included: Convection Oven, Dishwasher, Dryer, Refrigerator, Stainless Steel Appliance(s), Washer
- Laundry: Washer/Dryer Hookup
Features
- First Floor Bedroom, First Floor Full Bath, Chandelier, Eat-in Kitchen, Elevator, Formal Dining, Open Kitchen
- Attic: None
Interior area
- Total structure area: 2,428
- Total interior livable area: 2,428 sqft
Property
Parking
- Parking features: Other
- Has garage: Yes
Details
- Parcel number: 051371738
- Special conditions: None
Construction
Type & style
- Home type: Condo
- Property subtype: Condominium, Residential
Materials
- Other
- Foundation: Other, Concrete Perimeter
Condition
- Updated/Remodeled
- Year built: 1998
Utilities & green energy
- Sewer: Public Sewer
- Water: Public
- Utilities for property: Cable Available, Electricity Available, Electricity Connected, Natural Gas Available, Natural Gas Connected, Sewer Connected, Water Available, Water Connected
Community & HOA
HOA
- Has HOA: Yes
- Amenities included: Parking, Security, Trash
- Services included: Common Area Maintenance
- HOA fee: $1,160 monthly
Location
- Region: Flushing
Financial & listing details
- Price per square foot: $665/sqft
- Tax assessed value: $185,152
- Annual tax amount: $12,220
- Date on market: 7/22/2026
- Cumulative days on market: 443 days
- Listing agreement: Exclusive Right To Sell
- Electric utility on property: Yes
Estimated market value
Not available
Estimated sales range
Not available
Not available
Price history
| Date | Event | Price |
|---|---|---|
| 7/22/2026 | Listed for sale | $1,615,000-4.4%$665/sqft |
Source:  OneKey® MLS as distributed by MLS GRID #1029643 Report a problem OneKey® MLS as distributed by MLS GRID #1029643 Report a problem | ||
| 7/2/2026 | Listing removed | $1,690,000$696/sqft |
Source: OneKey® MLS as distributed by MLS GRID #880423 Report a problem | ||
| 6/5/2026 | Listed for sale | $1,690,000+6.3%$696/sqft |
Source: OneKey® MLS as distributed by MLS GRID #880423 Report a problem | ||
| 8/12/2025 | Price change | $1,590,000-5.9%$655/sqft |
Source: OneKey® MLS as distributed by MLS GRID #880423 Report a problem | ||
| 7/1/2025 | Listed for sale | $1,690,000$696/sqft |
Source: OneKey® MLS as distributed by MLS GRID #880423 Report a problem | ||
Public tax history
| Year | Property taxes | Tax assessment |
|---|---|---|
| 2015 | $7,581 | $83,318 +4.6% |
| 2014 | $7,581 +80.3% | $79,643 +4.9% |
| 2013 | $4,204 | $75,890 +2.7% |
| 2012 | $4,204 +409.7% | $73,879 +0.9% |
| 2011 | $825 0% | $73,240 -1% |
| 2010 | $825 +11% | $73,982 +11.3% |
| 2009 | $743 | $66,476 -8.6% |
| 2008 | $743 -6.4% | $72,752 -23.9% |
| 2007 | $793 | $95,551 +32% |
| 2006 | $793 -40.7% | $72,367 -23% |
| 2005 | $1,338 | $94,014 |
Find assessor info on the county website
Monthly payment
Climate risks
Neighborhood: Flushing
Nearby schools
Schools provided by the listing agent
- Elementary: Ps 24 Andrew Jackson
- Middle: Is 237
- High: John Bowne High School
Source: OneKey® MLS as distributed by MLS GRID. This data may not be complete. We recommend contacting the local school district to confirm school assignments for this home.
- $559,400-- bd-- ba870 sqft4231 Colden St APT F3A, Flushing, NY 11355Off Market
- $81,6412 bd1 ba850 sqft4231 Colden St APT F6B, Flushing, NY 11355Off Market
- $509,400-- bd-- ba721 sqft4231 Colden St APT F6D, Flushing, NY 11355Off Market
- $82,1812 bd1 ba870 sqft4231 Colden St APT R1A, Flushing, NY 11355Off Market
Similar homes
- $1,615,0004 bd3 ba2.4k sqft42-31 Colden St #F7a, Flushing, NY 11355Active
 MLS ID #S1839788, Fan K Tsang, Listing by: E Realty International Corp. StreetEasy
 - $1,780,0004 bd3 ba2.5k sqft133-47 Sanford Avenue #11A, Flushing, NY 11355For Sale
 MLS ID #1011559, Chih C. Pang, Listing by: Happy 8 Realty Corp. OneKey® MLS as distributed by MLS GRID
 - $1,490,0003 bd2 ba1.5k sqft13235 41st Road #12A, Flushing, NY 11355For Sale
 MLS ID #1031294, Bo Wen, Listing by: E Realty International Corp. OneKey® MLS as distributed by MLS GRID
 - $1,380,0002 bd2 ba1.3k sqft133-38 Sanford Ave #5C, Flushing, NY 11355Active
 MLS ID #S1850706, Avishag Iluz, Listing by: Highline Residential. StreetEasy
 - $1,068,0004 bd2 ba1.5k sqft42-31 Colden Street #F3EG, Flushing, NY 11355For SaleMLS ID #1012916, Carol Yuan CBR, Listing by: SCY Realty Team Corp. OneKey® MLS as distributed by MLS GRID
- $1,599,0003 bd2 ba1.4k sqft131-03 40 road #penthouse2G, Flushing, NY 11354For SaleMLS ID #996727, Veronica Li, Listing by: Acer Realty Inc. OneKey® MLS as distributed by MLS GRID
- $1,680,0004 bd4 ba2.5k sqft40 Portico Place, Great Neck, NY 11021For SaleMLS ID #1006972, Dingxing Chen, Listing by: EXP Realty. OneKey® MLS as distributed by MLS GRID
- $859,0003 bd2 ba1.3k sqft12024 Riviera Court #24B, College Point, NY 11356For SaleMLS ID #1042974, Sondeok Lee, Listing by: Promise Realty LLC. OneKey® MLS as distributed by MLS GRID
- $820,0003 bd2 ba1.3k sqft12021 Riviera Court #5B, College Point, NY 11356For SaleMLS ID #1039640, Lawrence L. Gu, Listing by: Bold Realty Corp. OneKey® MLS as distributed by MLS GRID
- $1,398,0004 bd-- ba1.6k sqft55-18 Junction Boulevard, Elmhurst, NY 11373For SaleMLS ID #1057489, Peishan Lee, Listing by: Apple Realty Group Corp. OneKey® MLS as distributed by MLS GRID
- $1,395,0004 bd3 ba1.8k sqft19519 45th Avenue, Flushing, NY 11358For SaleMLS ID #981474, Michael Constantouris, Listing by: Plaza Realty. OneKey® MLS as distributed by MLS GRID
- $2,180,0006 bd6 ba3.3k sqft143-27 Roosevelt Avenue, Flushing, NY 11354For SaleMLS ID #1025207, Eva Y. Ma, Listing by: Homix Realty Inc. OneKey® MLS as distributed by MLS GRID
- $1,180,0005 bd3 ba2.6k sqft18-38 120th Street, College Point, NY 11356For SaleMLS ID #828099, Alan Z. Mei, Listing by: SpaceMax Realty Inc. OneKey® MLS as distributed by MLS GRID
- $1,399,0004 bd3 ba3.6k sqft250-56 39th Road, Little Neck, NY 11363For SaleMLS ID #1016564, Xiao Feng Pan CBR, Listing by: Winzone Realty Inc. OneKey® MLS as distributed by MLS GRID
- $1,060,0003 bd2 ba1.2k sqft29-44 172nd Street, Flushing, NY 11358For SaleMLS ID #1055957, Yunzhong A. Sun, Listing by: Goldstone N Y Realty LLC. OneKey® MLS as distributed by MLS GRID
