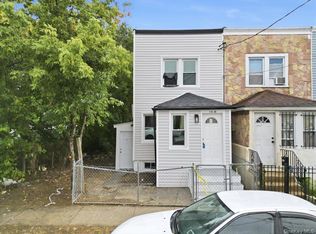
Welcome to this beautifully updated single family detached corner property, offering the rare combination of curb appeal, privacy, functional living space, outdoor enjoyment, and thoughtful modern updates throughout. Set on a desirable corner, the home immediately makes a strong first impression with its charming exterior, classic white siding, dark green trim, fenced frontage, wide covered front porch, and an installed ramp that adds convenience while creating a smooth and welcoming approach to the home. The front porch is one of the property's standout features, stretching across the front of the house and offering a warm, inviting space for outdoor seating, morning coffee, quiet evenings, or simply enjoying the added character it brings to the home. Step inside and you're welcomed into a bright and comfortable living room with hardwood flooring, recessed lighting, multiple windows, and a clean open feel that makes the main level instantly inviting. The living room flows naturally into the defined dining area, creating an easy and practical layout for everyday living, entertaining, and gathering. Just beyond the dining area, the updated kitchen offers a stylish and functional design with white upper cabinetry, gray lower cabinetry, stone style countertops, a decorative tile backsplash, stainless steel appliances, gas cooking, recessed lighting, generous cabinet storage, and an efficient layout that makes the space easy to use and enjoyable. The kitchen also features a separate side entrance, adding convenient access to the home and creating an easy connection between the interior and exterior spaces. A dedicated laundry area sits just off the kitchen, adding an important convenience that makes the home even more practical. The first floor features 2 comfortable bedrooms, both with closets, windows, hardwood flooring, and recessed lighting, giving each room a bright, clean, and usable feel. A beautifully updated full bathroom completes the first floor with a glass enclosed shower, white subway tile, vanity, toilet, and modern finishes, conveniently positioned near the bedrooms, kitchen, laundry area, and main living spaces. Upstairs, the home continues with an impressive finished third bedroom that adds privacy, character, and valuable flexibility. This upper level space features vaulted ceilings, exposed dark wood beams, recessed lighting, wide plank style flooring, and a bright open feel that gives the room real personality and warmth. It's a standout space that can function as a third bedroom, private suite, home office, media room, studio, recreation room, or quiet retreat. The second full bathroom is also located upstairs and includes a tub, vanity, toilet, window, and a rich dark tile accent wall, making the upper level feel complete, private, and highly functional. Outside, the property continues to impress with a bluestone paved backyard and side patio that create a polished, low maintenance outdoor space ready for relaxing, entertaining, outdoor dining, lounge seating, planters, or simply enjoying fresh air in a private setting. The installed outdoor shower adds a unique and desirable touch, giving the backyard a resort inspired feel while also offering practical everyday use. With LOW annual property taxes of only $1,435, the home also offers an attractive ownership cost that makes it even more compelling. Bright, inviting, and full of charm, this home makes a strong first impression and leaves a lasting one.
Active
Price cut: $10K (7/28)
$549,000
67-02 Almeda Ave, Arverne, NY 11692
3beds
1,054sqft
Single Family Residence
Built in 1930
-- sqft lot
$555,500 Zestimate®
$521/sqft
$-- HOA
What's special
- 84 days |
- 1,299 |
- 96 |
Zillow last checked:
Listing updated:
Listed by:
Voro Purple LLC 347-732-2749,
Michael Rastegar
Source: StreetEasy,MLS#: S1827701
Facts & features
Interior
Bedrooms & bathrooms
- Bedrooms: 3
- Bathrooms: 2
- Full bathrooms: 2
Appliances
- Included: Dishwasher, Washer/Dryer
Features
- Flooring: Hardwood
- Has fireplace: No
Interior area
- Total structure area: 1,054
- Total interior livable area: 1,054 sqft
Property
Features
- Patio & porch: Other
- Exterior features: Garden
Details
- Special conditions: Resale
Construction
Type & style
- Home type: SingleFamily
- Property subtype: Single Family Residence
Condition
- Year built: 1930
Community & HOA
Community
- Subdivision: Arverne
Location
- Region: Arverne
Financial & listing details
- Price per square foot: $521/sqft
- Annual tax amount: $1,428
- Date on market: 5/12/2026
Estimated market value
$555,500
$528,000 - $583,000
$3,491/mo
Price history
| Date | Event | Price |
|---|---|---|
| 7/28/2026 | Price change | $549,000-1.8%$521/sqft |
Source: NY State MLS #11742210 Report a problem | ||
| 7/2/2026 | Price change | $559,000-3.5%$530/sqft |
Source: NY State MLS #11742210 Report a problem | ||
| 5/18/2026 | Price change | $579,000-7.4%$549/sqft |
Source: NY State MLS #11742210 Report a problem | ||
| 5/12/2026 | Listed for sale | $625,000+78.6%$593/sqft |
Source: NY State MLS #11742210 Report a problem | ||
| 2/10/2026 | Sold | $350,000-36.2%$332/sqft |
Source: StreetEasy #S1802841 Report a problem | ||
| 12/7/2025 | Listed for sale | $549,000$521/sqft |
Source: StreetEasy #S1802841 Report a problem | ||
| 11/21/2024 | Sold | $549,000$521/sqft |
Source:  BNYMLS #485654 Report a problem BNYMLS #485654 Report a problem | ||
| 10/25/2024 | Pending sale | $549,000$521/sqft |
Source: BNYMLS #485654 Report a problem | ||
| 8/19/2024 | Listed for sale | $549,000-10.7%$521/sqft |
Source:  OneKey® MLS as distributed by MLS GRID #3573297 Report a problem OneKey® MLS as distributed by MLS GRID #3573297 Report a problem | ||
| 5/9/2024 | Listing removed | $615,000$583/sqft |
Source: StreetEasy Report a problem | ||
| 3/18/2024 | Listing removed | -- |
Source: Zillow Rentals Report a problem | ||
| 3/15/2024 | Listed for rent | $3,000-9.1%$3/sqft |
Source: Zillow Rentals Report a problem | ||
| 1/15/2024 | Listed for sale | $615,000+86.4%$583/sqft |
Source: OneKey® MLS as distributed by MLS GRID #3525675 Report a problem | ||
| 10/18/2023 | Listing removed | -- |
Source: Zillow Rentals Report a problem | ||
| 8/19/2023 | Listed for rent | $3,300$3/sqft |
Source: Zillow Rentals Report a problem | ||
| 4/7/2022 | Sold | $330,000-13.2%$313/sqft |
Source: OneKey® MLS as distributed by MLS GRID #L3362011 Report a problem | ||
| 2/5/2022 | Pending sale | $379,999$361/sqft |
Source: OneKey® MLS as distributed by MLS GRID #3362011 Report a problem | ||
| 1/26/2022 | Price change | $379,999-5%$361/sqft |
Source: OneKey® MLS as distributed by MLS GRID #3362011 Report a problem | ||
| 11/29/2021 | Listed for sale | $399,999$380/sqft |
Source: OneKey® MLS as distributed by MLS GRID #3362011 Report a problem | ||
| 10/25/2021 | Pending sale | $399,999$380/sqft |
Source: OneKey® MLS as distributed by MLS GRID #3341849 Report a problem | ||
| 8/29/2021 | Listed for sale | $399,999+14.3%$380/sqft |
Source: OneKey® MLS as distributed by MLS GRID #3341849 Report a problem | ||
| 4/1/2020 | Listing removed | $350,000$332/sqft |
Source: NY Future Homes Realty Co. #H4915055 Report a problem | ||
| 3/25/2020 | Listed for sale | $350,000$332/sqft |
Source: NY Future Homes Realty Co. #H4915055 Report a problem | ||
Public tax history
Tax history is unavailable.
Monthly payment
Climate risks
Neighborhood: Arverne
Nearby schools
GreatSchools rating
- 7/10Ps Ms 42 R VernamGrades: PK-8Distance: 0.2 mi
- 1/10Rockaway Park High School For Environmental SustaiGrades: 9-12Distance: 1.6 mi
- $575,0003 bd2 ba974 sqft67-02 Almeda Ave #1, Arverne, NY 11692Sold

- $546,2003 bd2 ba1.9k sqft6706 Almeda Ave, Far Rockaway, NY 11692Off Market
- $496,900-- bd-- ba1.4k sqft6707 Almeda Ave, Arverne, NY 11692Off Market
- $593,400-- bd-- ba1.1k sqft6704 Almeda Ave, Arverne, NY 11692Off Market
- $350,0003 bd2 ba906 sqft6702 Almeda Ave, Arverne, NY 11692Sold
- $480,6003 bd2 ba1.2k sqft6701 Almeda Ave, Arverne, NY 11692Off Market
- $309,5001 bd1 ba300 sqft605 Beach 67th St, Far Rockaway, NY 11692Off Market
- $--2 bd1 ba815 sqft74-26 Almeda Ave #2, Arverne, NY 11692Off Market
A local agent can set up tours, give advice and negotiate with sellers.
Similar homes
- $650,0003 bd2 ba1.1k sqft69-39 Elizabeth Avenue, Far Rockaway, NY 11692For Sale

 MLS ID #1019279, Samiul Hossain Howlader, Listing by: Winzone Realty Inc. OneKey® MLS as distributed by MLS GRID
 - $599,0003 bd3 ba1.1k sqft11829 154th Street, Jamaica, NY 11434For Sale
 MLS ID #1033492, Arif Baksh, Listing by: YourHomeSold Guaranteed Realty. OneKey® MLS as distributed by MLS GRID
 - $649,0003 bd2 ba1.2k sqft550 Cross Bay Boulevard, Broad Channel, NY 11693For Sale
 MLS ID #987868, Maria Trinceri, Listing by: Century 21 Amiable Rlty Grp II. OneKey® MLS as distributed by MLS GRID
 - $729,0003 bd3 ba984 sqft162 Beach 27th St, Far Rockaway, NY 11691Active
 MLS ID #S1827182, Anjely Bisai, Listing by: Redfin Real Estate. StreetEasy
 - $649,5003 bd2 ba1.2k sqft16 Dewey Street E, East Rockaway, NY 11518For SaleMLS ID #1032271, Marisa DeSimone, Listing by: Compass Greater NY LLC. OneKey® MLS as distributed by MLS GRID
- $575,0003 bd2 ba922 sqft84 E Pine Street, Long Beach, NY 11561For SaleMLS ID #1016508, Michael V. Foley, Listing by: Frontline Realty Group LLC. OneKey® MLS as distributed by MLS GRID
- $659,0002 bd2 ba902 sqft10004 Shore Front Pkwy #22B, Far Rockaway, NY 11694ActiveMLS ID #S1839219, George Zanetis, Listing by: Zanetis Properties LLC. StreetEasy
- $628,0002 bd2 ba1.4k sqft15712 110th Ave, Jamaica, NY 11433ActiveMLS ID #S1831275, Etan Hakimi, Listing by: Mitra Hakimi Realty Group, LLC. StreetEasy
- $520,0002 bd2 ba864 sqft2915 Sommer Place, Bronx, NY 10465For SaleMLS ID #1024628, Marianne Soler, Listing by: Howard Hanna Rand Realty. OneKey® MLS as distributed by MLS GRID
- $519,0002 bd1 ba642 sqft263 Valcour Avenue, Uniondale, NY 11553For SaleMLS ID #1033283, Juan C. Valdiviezo, Listing by: Realty Connect USA L I Inc. OneKey® MLS as distributed by MLS GRID
- $749,0003 bd3 ba1.1k sqft14206 116th Avenue, Jamaica, NY 11436For SaleMLS ID #1011399, Gabriel Kashi, Listing by: Keystone Realty USA Corp. OneKey® MLS as distributed by MLS GRID
- $725,0003 bd2 ba1.4k sqft16960 144th Road, Springfield Gardens, NY 11434For SaleMLS ID #1017010, Steve Lazo, Listing by: Real Broker NY LLC. OneKey® MLS as distributed by MLS GRID
- $440,0002 bd1 ba1.1k sqft147-28 Charter Rd #33D, Queens, NY 11435ActiveMLS ID #S1840689, Thomas Song, Listing by: Coldwell Banker American Homes. StreetEasy
- $699,0004 bd3 ba1.1k sqft117-48 140th St, Jamaica, NY 11436ActiveMLS ID #S1807969, Ian Rubinstein, Listing by: Redfin Real Estate. StreetEasy
- $650,0003 bd3 ba1.1k sqft559 Cleveland St #2, Brooklyn, NY 11208ActiveMLS ID #S1804188, Shmuel Harris, Listing by: Massada Home Sales Inc. StreetEasy
- $585,0003 bd2 ba1k sqft250 Church Street, Freeport, NY 11520For SaleMLS ID #1020340, Jose Lujambio, Listing by: Signature Premier Properties. OneKey® MLS as distributed by MLS GRID
- $649,0003 bd1 ba1.2k sqft1319 Harry Lane, Merrick, NY 11566For SaleMLS ID #1031771, Alexander Clanton SRS, Listing by: Signature Premier Properties. OneKey® MLS as distributed by MLS GRID
- $760,0003 bd3 ba1k sqft136-10 222nd Street, Laurelton, NY 11413For SaleMLS ID #1030809, Sophie Cadet, Listing by: EXP Realty. OneKey® MLS as distributed by MLS GRID
- $699,0004 bd2 ba1.3k sqft3315 2nd Street, Oceanside, NY 11572For SaleMLS ID #1033500, Boris Streshinskiy, Listing by: All In Realty Group Inc. OneKey® MLS as distributed by MLS GRID
- $749,9993 bd3 ba1.4k sqft179-49 Selover Rd, Jamaica, NY 11434ActiveMLS ID #S1839274, Melissa Gomez, Listing by: ERA Top Service Realty, Inc.. StreetEasy
