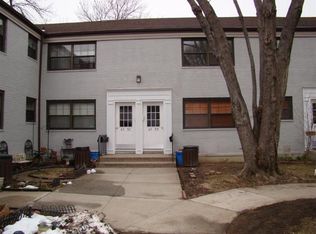
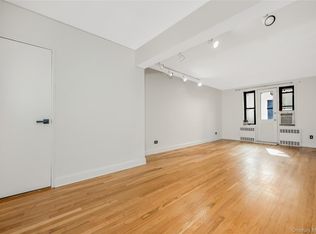
NO INTERVIEW! Welcome to this charming garden-style 1-bedroom, 1-bathroom co-op in South Flushing. Located on the 2nd floor, this desirable end unit has no neighboring units on either side, offering added privacy, natural light, and ventilation. The kitchen and bathroom both have windows, and the dining area also features an additional window, bringing in even more natural light. The unit also features an in-unit washer and dryer, dishwasher, and a fully finished attic that provides excellent additional space for storage.
The maintenance fee includes water, electricity, gas, heat, cooking gas, garbage disposal, and security, offering convenient and worry-free living. This pet-friendly co-op requires NO BOARD INTERVIEW and has NO FLIP TAX. Subletting is permitted upon purchase, providing added flexibility for owners and investors.
Enjoy 24-hour security patrols and convenient transportation. Q20A/B and Q44 buses provide easy access to Flushing Library in approximately 10 minutes, while Q64 and Q74 buses connect to Forest Hills subway stations in about 10 minutes, with convenient access to Midtown Manhattan. A supermarket is also just a 5-minute walk away.
A wonderful opportunity to own a spacious end-unit co-op with added privacy, abundant natural light, flexible subletting options, and excellent convenience in South Flushing!
Pending
$299,000
67-37 136th St #B, Kew Garden Hills, NY 11367
1beds
700sqft
Stock Cooperative, Residential
Built in 1950
-- sqft lot
$-- Zestimate®
$427/sqft
$-- HOA
What's special
- 19 days
- 875
- 70
Likely to sell faster than
Zillow last checked:
Listing updated:
Listed by:
Homix Realty Inc 929-666-9886,
Aihui Cheng CBR GRI ABR 917-622-0666
Source: OneKey® MLS as distributed by MLS GRID,MLS#: 1054786
Facts & features
Interior
Bedrooms & bathrooms
- Bedrooms: 1
- Bathrooms: 1
- Full bathrooms: 1
Heating
- Forced Air
Cooling
- Wall/Window Unit(s)
Appliances
- Included: Gas Range, Refrigerator
- Laundry: Common Area, Laundry Room
Features
- Formal Dining, Walk-In Closet(s)
Interior area
- Total structure area: 700
- Total interior livable area: 700 sqft
Property
Parking
- Parking features: Waitlist
Details
- Special conditions: None
Construction
Type & style
- Home type: Cooperative
- Architectural style: Garden
- Property subtype: Stock Cooperative, Residential
Materials
- Brick
Condition
- Year built: 1950
Utilities & green energy
- Sewer: Public Sewer
- Water: Public
- Utilities for property: Cable Connected, Electricity Connected, Natural Gas Connected, See Remarks, Sewer Connected, Trash Collection Public, Underground Utilities, Water Connected
Community & HOA
HOA
- Has HOA: No
- HOA name: Hyde Park Owners Corp
Location
- Region: Flushing
Financial & listing details
- Price per square foot: $427/sqft
- Date on market: 9/24/2026
- Cumulative days on market: 18 days
- Listing agreement: Exclusive Right To Sell
- Electric utility on property: Yes
Estimated market value
Not available
Estimated sales range
Not available
Not available
Price history
| Date | Event | Price |
|---|---|---|
| 10/9/2026 | Pending sale | $299,000$427/sqft |
Source:  OneKey® MLS as distributed by MLS GRID #1054786 Report a problem OneKey® MLS as distributed by MLS GRID #1054786 Report a problem | ||
| 10/7/2026 | Listing removed | $299,000$427/sqft |
Source: OneKey® MLS as distributed by MLS GRID #1054786 Report a problem | ||
| 9/24/2026 | Listed for sale | $299,000$427/sqft |
Source: OneKey® MLS as distributed by MLS GRID #1054786 Report a problem | ||
Public tax history
Tax history is unavailable.
Monthly payment
Climate risks
Neighborhood: Kew Gardens Hills
Nearby schools
Schools provided by the listing agent
- Elementary: Ps 219 Paul Klapper
- Middle: Is 250 Robert F Kennedy Comm Ms (The
- High: John Bowne High School
Source: OneKey® MLS as distributed by MLS GRID. This data may not be complete. We recommend contacting the local school district to confirm school assignments for this home.
Similar homes
- $329,0001 bd1 ba680 sqft136-73 68th Dr #B, Kew Garden Hills, NY 11367For Sale

 MLS ID #1049071, Aihui Cheng CBR GRI ABR, Listing by: Homix Realty Inc. OneKey® MLS as distributed by MLS GRID
 - $318,8882 bd1 ba1k sqft150-11 72nd Road #1C, Kew Garden Hills, NY 11367For Sale
 MLS ID #1060832, Gregory R. Schmidt, Listing by: Mark International R E Corp. OneKey® MLS as distributed by MLS GRID
 - $279,9991 bd1 ba750 sqft136-65 68th Drive #B, Kew Garden Hills, NY 11367For Sale
 MLS ID #1019003, Ryan Porcasi, Listing by: Fave Realty Inc. OneKey® MLS as distributed by MLS GRID
 - $285,0001 bd1 ba800 sqft150-30 71 Avenue #5H, Kew Garden Hills, NY 11367For Sale
 MLS ID #1059255, Hemei Du, Listing by: E Realty International Corp. OneKey® MLS as distributed by MLS GRID
 - $292,0001 bd1 ba700 sqft138-25 68th Drive #1A, Flushing, NY 11367For SaleMLS ID #1016054, Xiaojia Sun, Listing by: P R O Links Realty Inc. OneKey® MLS as distributed by MLS GRID
- $329,0001 bd1 ba700 sqft13625 Jewel Avenue #A, Kew Garden Hills, NY 11367New ConstructionMLS ID #987118, Xiao X. Wang, Listing by: Avenue & Street Realty Inc. OneKey® MLS as distributed by MLS GRID
- $318,0001 bd1 ba750 sqft138-29 68th Drive #1C, Flushing, NY 11367For SaleMLS ID #928997, Seunghee Kim, Listing by: E Realty International Corp. OneKey® MLS as distributed by MLS GRID
- $295,0001 bd1 ba750 sqft150-29 72 Road #6, Flushing, NY 11367For SaleMLS ID #1000889, Yunzhong A. Sun, Listing by: Goldstone N Y Realty LLC. OneKey® MLS as distributed by MLS GRID
- $295,0001 bd1 ba750 sqft150-29 72 Rd #3L, Flushing, NY 11367For SaleMLS ID #1008265, Yunzhong A. Sun, Listing by: Goldstone N Y Realty LLC. OneKey® MLS as distributed by MLS GRID
- $325,0002 bd1 ba950 sqft13824 68th Drive #1, Flushing, NY 11367For SaleMLS ID #991466, Yaakov Z. Richter, Listing by: Astor Brokerage Ltd. OneKey® MLS as distributed by MLS GRID
- $329,0002 bd1 ba940 sqft15029 72nd Road #5C, Flushing, NY 11367For SaleMLS ID #895313, Dongqin Wen, Listing by: CPRE Elite Inc. OneKey® MLS as distributed by MLS GRID
- $418,0001 bd1 ba637 sqft7107A Park Drive, Kew Garden Hills, NY 11367For SaleMLS ID #946123, Feng Zhan, Listing by: Eazzy Global Realty. OneKey® MLS as distributed by MLS GRID
- $439,0001 bd1 ba637 sqft70-79 Park Drive E #B, Kew Garden Hills, NY 11367For SaleMLS ID #1055413, James Y. Chung, Listing by: Douglas Elliman Real Estate. OneKey® MLS as distributed by MLS GRID
- $265,0001 bd1 ba850 sqft15040 71st Avenue #1D, Flushing, NY 11367For SaleMLS ID #1053082, Dongqin Wen, Listing by: CPRE Elite Inc. OneKey® MLS as distributed by MLS GRID
- $348,0001 bd1 ba850 sqft150-25 72nd Road #5K, Kew Garden Hills, NY 11367For SaleMLS ID #1056214, Huan Chen, Listing by: Homix Realty Inc. OneKey® MLS as distributed by MLS GRID
