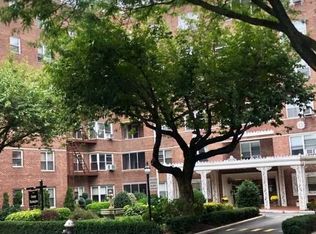
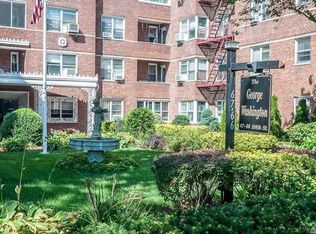
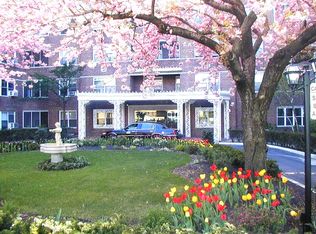
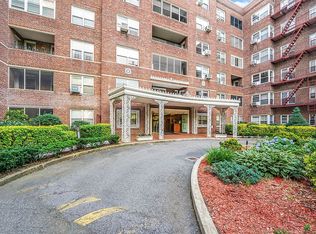
Welcome to this stunning 1-bedroom, 1-bath apartment located in the impressive George Washington Co-op in the heart of Forest Hills.
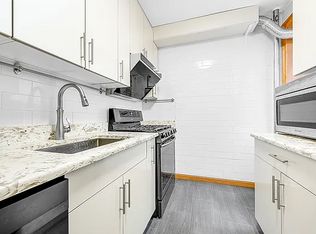
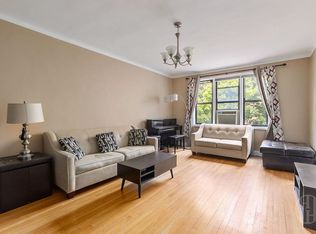
Step into a living space featuring rich dark brown hardwood floors that flow seamlessly throughout the apartment. The thoughtfully designed kitchen is a true standout — showcasing custom cherry wood cabinetry, a sleek Caesarstone island countertop, and a striking mixed glass and metal tile backsplash that adds a modern, contemporary flair.
The bathroom is equally impressive, renovated with a stylish combination of classic and colorful glass tiles, including a beautifully tiled spa-like shower that brings a sense of tranquility to the space. The king-sized bedroom offers plenty of room to relax, and the updated finishes throughout make this home move-in ready.
The George Washington is a full-service, amenity-rich building offering a 24-hour doorman, fitness center, laundry room, bike storage, valet parking, and outdoor terraces. Ideally located just minutes from public transportation, including the E, F, M, and R trains at Forest Hills–71st Avenue, the M train at 67th Avenue, several local bus routes, and the LIRR at Forest Hills Station. Zoned for top-rated schools and surrounded by great shopping, dining, and parks, this apartment offers the perfect blend of luxury, convenience, and location.
For sale
Price cut: $19K (7/3)
$319,000
67-66 108th Street #D/3, Forest Hills, NY 11375
1beds
--sqft
Stock Cooperative, Residential
Built in 1949
-- sqft lot
$-- Zestimate®
$--/sqft
$-- HOA
What's special
- 47 days |
- 253 |
- 17 |
Likely to sell faster than
Zillow last checked:
Listing updated:
Listed by:
EXP Realty 888-276-0630,
Dorothy Mlak 347-617-2615
Source: OneKey® MLS as distributed by MLS GRID,MLS#: 1012584
Facts & features
Interior
Bedrooms & bathrooms
- Bedrooms: 1
- Bathrooms: 1
- Full bathrooms: 1
Primary bedroom
- Description: 1 Bedroom
- Level: First
Primary bathroom
- Description: 1 Bathroom
- Level: First
Kitchen
- Description: Efficiency Kitchen
- Level: First
Living room
- Description: Living Room/Dining Room
- Level: First
Heating
- See Remarks, Other
Cooling
- Wall/Window Unit(s)
Appliances
- Included: Gas Oven, Gas Range, Refrigerator
- Laundry: In Basement
Features
- Other
- Flooring: Hardwood
Interior area
- Total structure area: 0
Property
Parking
- Parking features: Garage, On Street, Other, Valet
- Has garage: Yes
- Has uncovered spaces: Yes
Features
- Levels: One
Lot
- Features: Near Public Transit, Near School, Near Shops
Details
- Special conditions: None
Construction
Type & style
- Home type: Cooperative
- Architectural style: Other
- Property subtype: Stock Cooperative, Residential
Materials
- Brick
Condition
- Estimated
- Year built: 1949
Details
- Builder model: 1 Bedroom 1 Bathroom
Utilities & green energy
- Sewer: Other
- Water: Other
- Utilities for property: See Remarks
Community & HOA
Community
- Features: Fitness Center, Other
- Subdivision: The George Washington
HOA
- Has HOA: Yes
- Amenities included: Elevator(s), Fitness Center, Other
- Services included: Gas, Maintenance Grounds, Heat, Hot Water, Other, Sewer, Snow Removal, Trash, Water
- HOA name: John B. Lovett
Location
- Region: Forest Hills
Financial & listing details
- Date on market: 6/11/2026
- Cumulative days on market: 48 days
- Listing agreement: Exclusive Right To Sell
Estimated market value
Not available
Estimated sales range
Not available
Not available
Price history
| Date | Event | Price |
|---|---|---|
| 7/3/2026 | Price change | $319,000-5.6% |
Source:  OneKey® MLS as distributed by MLS GRID #1012584 Report a problem OneKey® MLS as distributed by MLS GRID #1012584 Report a problem | ||
| 6/11/2026 | Price change | $338,000-23% |
Source: OneKey® MLS as distributed by MLS GRID #1012584 Report a problem | ||
| 11/2/2025 | Price change | $439,000-4.4% |
Source: OneKey® MLS as distributed by MLS GRID #917743 Report a problem | ||
| 9/28/2025 | Price change | $459,000+142.9% |
Source: OneKey® MLS as distributed by MLS GRID #917743 Report a problem | ||
| 7/16/2025 | Price change | $189,000-70.4% |
Source: StreetEasy #S1781610 Report a problem | ||
| 10/2/2024 | Price change | $639,000+185.3% |
Source: StreetEasy #1737933 Report a problem | ||
| 9/12/2024 | Pending sale | $224,000 |
Source: StreetEasy #1678246 Report a problem | ||
| 6/7/2024 | Listed for sale | $224,000 |
Source: StreetEasy #1678246 Report a problem | ||
| 5/2/2024 | Pending sale | $224,000 |
Source: StreetEasy Report a problem | ||
| 1/8/2024 | Listing removed | -- |
Source: OneKey® MLS as distributed by MLS GRID #3489915 Report a problem | ||
| 11/10/2023 | Price change | $224,000-42.3% |
Source: StreetEasy Report a problem | ||
| 7/7/2023 | Listed for sale | $388,000+62.3% |
Source: StreetEasy Report a problem | ||
| 10/17/2022 | Listing removed | -- |
Source: StreetEasy Report a problem | ||
| 2/22/2022 | Listed for sale | $239,000 |
Source: StreetEasy Report a problem | ||
Public tax history
Tax history is unavailable.
Monthly payment
Climate risks
Neighborhood: Forest Hills
Nearby schools
GreatSchools rating
- 10/10Ps 196 Grand Central ParkwayGrades: PK-5Distance: 0.6 mi
- 9/10Jhs 157 Stephen A HalseyGrades: 6-8Distance: 0.5 mi
- 5/10Forest Hills High SchoolGrades: 9-12Distance: 0.2 mi
Schools provided by the listing agent
- Elementary: Ps 196 Grand Central Parkway
- Middle: Jhs 157 Stephen A Halsey
- High: Forest Hills High School
Source: OneKey® MLS as distributed by MLS GRID. This data may not be complete. We recommend contacting the local school district to confirm school assignments for this home.
- $19,004,0002 bd1 ba1.1k sqft6766 108th St, Forest Hills, NY 11375Off Market
- $391,3002 bd1 ba-- sqft6766 108th St APT D8, Forest Hills, NY 11375Off Market
- $409,5002 bd1 ba1.1k sqft6766 108th St APT B65, Forest Hills, NY 11375Off Market
- $400,4002 bd1 ba1.1k sqft6766 108th St APT C48, Forest Hills, NY 11375Off Market
- $278,2001 bd1 ba-- sqft6766 108th St APT D12, Forest Hills, NY 11375Off Market
- $293,1001 bd1 ba754 sqft6766 108th St APT D44, Forest Hills, NY 11375Off Market
- $388,9002 bd1 ba-- sqft6766 108th St APT D7, Forest Hills, NY 11375Off Market
- $552,5003 bd2 ba1.5k sqft6766 108th St APT A64, Forest Hills, NY 11375Off Market
- $374,6002 bd1 ba-- sqft6766 108th St APT D32, Forest Hills, NY 11375Off Market
A local agent can set up tours, give advice and negotiate with sellers.
Similar homes
- $319,0001 bd1 ba-- sqft67-66 108th St APT D3, Forest Hills, NY 11375Active
 MLS ID #S1778860, Dorothy Mlak, Listing by: EXP Realty. StreetEasy
 - $350,0001 bd1 ba850 sqft6910 Yellowstone Blvd APT 507, Flushing, NY 11375Active
 MLS ID #S1827258, David Cline, Listing by: Howard Hanna NYC. StreetEasy
 - $399,0002 bd1 ba950 sqft67-30 Clyde St #3W, Forest Hills, NY 11375Active
 MLS ID #S1839661, Olga Mayayeva, Listing by: EXP Realty NYC. StreetEasy
 - $279,9991 bd1 ba495 sqft111-01 66th Road #1C, Forest Hills, NY 11375For Sale

 MLS ID #1001576, Joseph DeVito ABR, Listing by: Keller Williams Realty Greater. OneKey® MLS as distributed by MLS GRID
 - $299,000-- bd1 ba600 sqft102-30 66th Rd #15G, Forest Hills, NY 11375ActiveMLS ID #S1813867, Joseph Marx, Listing by: Brown Harris Stevens Forest Hills LLC. StreetEasy
- $279,0001 bd1 ba-- sqft6530 108th St APT 2D, Forest Hills, NY 11375ActiveMLS ID #S1824954, Claudia Looi, Listing by: Keller Williams Realty Landmark II. StreetEasy
- $339,0001 bd1 ba-- sqft112-50 78th Ave #1N, Forest Hills, NY 11375ActiveMLS ID #S1820021, David Dan, Listing by: Benjamin Realty Since 1980. StreetEasy
- $399,9992 bd1 ba1.1k sqft67-12 Yellowstone Blvd #E8, Queens, NY 11375ActiveMLS ID #S1807676, Heena Das, Listing by: Douglas Elliman. StreetEasy
- $329,0001 bd1 ba907 sqft99-31 64th Ave APT E9, Rego Park, NY 11374ActiveMLS ID #S1817777, Amanda Li, Listing by: Keller Williams Realty Landmark. StreetEasy
- $339,0001 bd1 ba850 sqft6361 99th Street #A6, Rego Park, NY 11374For SaleMLS ID #987478, Victoria Ortiz, Listing by: Keller Williams Rlty Landmark. OneKey® MLS as distributed by MLS GRID
- $320,0001 bd1 ba1 sqft125-10 Queens Boulevard #2106, Kew Gardens, NY 11415For SaleMLS ID #1008926, Mingji C. Moy CBR, Listing by: Douglas Elliman Real Estate. OneKey® MLS as distributed by MLS GRID
- $448,0002 bd1 ba980 sqft99-45 67th Rd #218, Forest Hills, NY 11375ActiveMLS ID #S1832437, Albert Hui, Listing by: Remax City Square. StreetEasy
- $359,0002 bd1 ba870 sqft83-25 98 Street #4L, Woodhaven, NY 11421For SaleMLS ID #1028731, Teresa M. Jasinski, Listing by: Trademarko Realty Inc. OneKey® MLS as distributed by MLS GRID
- $290,0001 bd1 ba675 sqft90-11 35th Avenue #6T, Jackson Heights, NY 11372For SaleMLS ID #1005141, Analucia Cotroneo, Listing by: ARMAS GROUP NYC INC. OneKey® MLS as distributed by MLS GRID
- $259,999-- bd1 ba650 sqft98-25 64th Road #5E, Rego Park, NY 11374For SaleMLS ID #1000783, Olga Gigante, Listing by: Douglas Elliman Real Estate. OneKey® MLS as distributed by MLS GRID
- $319,0002 bd1 ba883 sqft80-01 156th Ave #3, Howard Beach, NY 11414ActiveMLS ID #S1819366, Sal J Crifasi, Listing by: Crifasi Real Estate. StreetEasy
- $329,0002 bd1 ba682 sqft14235 84th Drive #2K, Jamaica, NY 11435For SaleMLS ID #962125, Natan Amos, Listing by: Resource Realty Group. OneKey® MLS as distributed by MLS GRID
- $250,0001 bd1 ba850 sqft61-20 Grand Central Parkway #C207, Forest Hills, NY 11375For SaleMLS ID #911315, Jarlyn Cartagena, Listing by: Keller WIlliams Realty Liberty. OneKey® MLS as distributed by MLS GRID
- $359,0002 bd1 ba1k sqft99-05 59 Ave #5C, Corona, NY 11368For SaleMLS ID #997414, Cheng Shang, Listing by: Douglas Elliman Real Estate. OneKey® MLS as distributed by MLS GRID
- $419,9992 bd1 ba1.1k sqft61-25 97th Street #2B, Rego Park, NY 11374For SaleMLS ID #1027922, Keora Alfred CBR, Listing by: Platinum Plus Realty. OneKey® MLS as distributed by MLS GRID
