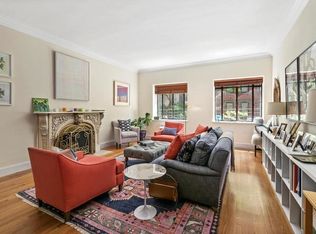
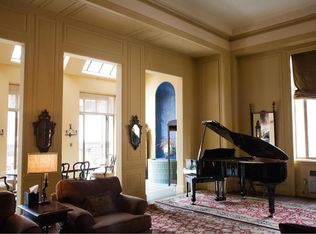
Offered for sale for the first time together are two sophisticated and landmarked townhouses designed by the renowned architectural firm of Delano & Aldrich, and once owned by prominent businessmen George F. Baker, Jr. (who built the houses in 1929 and 1931) and later by DLJ co-founder, Richard H. Jenrette, the noted preservationist. Perfectly preserved, with spectacular proportions and original architectural details, fixtures and fittings, the houses include a double-height five-car parking garage, a majestic garden-facing classical colonnade, and elegant interior details like a stunning round staircase and an oval dining room. With a remarkable 47-ft in width and approximately 12,000 sf above grade, this is a once-in-a-lifetime opportunity to own one of the few remaining Delano & Aldrich residences in New York, and to create one of the largest and finest townhomes in the city. Enter 67 East 93rd Street and arrive in the elegant formal entry hall, with 10.5-foot ceilings, a wood burning fireplace, original marble floors, and a seating area. Off this gracious entry are two elegant powder rooms, one with a small lounge. Through a barrel vaulted passageway, pass the original Otis elevator, beautifully clad in mahogany paneling with brass fittings, and arrive at the spectacular central stair hall. One of the most beautiful residential staircases in all Manhattan soars four stories up to a round skylight, bathing the center of the house in natural light. Further down the hall, is an extraordinary oval dining room grand enough for the largest of dinner parties, with decorative marble inlay floors, a handsome fireplace, classical pilasters, and wall niches for sculpture. Adjacent is a large serving kitchen, tucked away behind the hall, and opposite a hidden door leads to the lower level. The cellar has an enormous kitchen, a breakfast room, laundry room, storage, mechanical rooms and a stair to the front service entrance. The second floor, originally configured as staff rooms, is currently being used as a full floor library and office, and also has the original walk-in silver safe, and two full bathrooms. Ascend the graceful curved stair to the third floor, and discover the most delightful entertaining spaces, boasting 12-ft ceilings and two grandly scaled parlor rooms. Both have wood-burning fireplaces, the front parlor with classical pilasters and the rear with a bowed 3-window bay. The floor is completed by a windowed bar, a bath, as well as a huge central stair landing with French doors leading to a serene interior courtyard that connects to number 69. The fourth floor is home to two full width bedrooms, each with en-suite bathrooms and plentiful storage. The street facade of 69 East 93rd is defined by an iconic arched portico with a distinctive wrought iron lantern hanging above. The curb cut leads to enormous apple-green double doors that swing open to reveal a double-height garage with parking for at least 5 vehicles. Behind the garage is a huge room with a skylit extension that would make a perfect eat-in chef's kitchen with a great family room, and could easily connect to the oval dining room and serving kitchen of 67. The parlor floor of 69 East 93rd Street has a full-width corner living room, with 14.5-foot ceilings and an elaborately carved wood burning fireplace - this room could ideally connect to the front parlor of 67, for a most elegant and expansive suite of entertaining rooms. By opening the oversized windows and a small jib door, there is access to the colonnade, providing a unique view across the leafy courtyard to 75 East 93rd Street. This floor also has a small dining room and kitchen, a den, office, bedroom, and a full bath. The top floor has a very large bedroom with an en-suite bath and dressing room.
This property is off market, which means it's not currently listed for sale or rent on Zillow. This may be different from what's available on other websites or public sources.