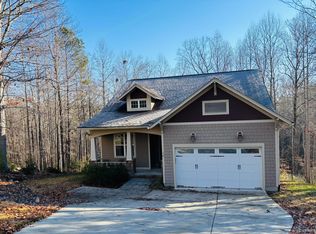
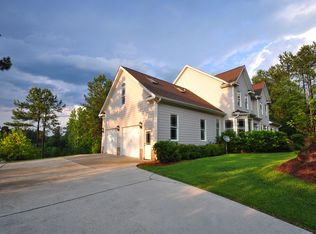
Nestled at the end of a quiet cul-de-sac, this exceptional 2018 custom-built home rests on 1.3 acres of private, wooded serenity! Striking stacked stone and brick accents, a welcoming front porch, and scenic rock outcroppings along the tree line set the tone for a peaceful, storybook-like setting. Step inside to find site-finished hardwood floors extending throughout a thoughtfully designed open-concept floor plan that balances elegance and everyday comfort. A dramatic stone gas fireplace, vaulted ceilings with exposed beams, and skylights bathe the interior in warmth and natural light. Distinctive design elements include barn doors, oversized plantation shutters, and unique custom features such as a clever sliding spice rack 'that enhance both character and functionality. The main level offers a generous office or hobby room with a charming bay window, providing flexible living space and calming views. Anchoring the home is the chef's kitchen, beautifully appointed with stainless steel appliances, granite countertops, a substantial prep island with seating, and a custom tile backsplash ideal for entertaining or daily living. Upstairs, the primary suite serves as a private retreat with peaceful treetop views and a spa-inspired bathroom featuring a walk-in shower, soaking tub, rustic plank flooring, and ample vanity space. Two additional bedrooms are connected by a well-designed Jack & Jill bathroom. Outdoor spaces are just as inviting, highlighted by a large screened porch, a recently updated deck with a dedicated grilling station, and a cozy fire pit area perfect for relaxing evenings or seasonal gatherings. The tall, encapsulated crawlspace includes a workshop area and offers abundant storage and versatility. Built by the original owners, this remarkable home is located in the highly desirable Woods at Wilkinson Creek community, offering a tranquil lifestyle just minutes from UNC, Chapel Hill, and Pittsboro's thriving arts, music, and dining destinations. A truly rare opportunity to enjoy exceptional craftsmanship, privacy, and convenience in one outstanding property.
Sold for $717,250
Zillow last checked:
Listing updated:
Bought with:
Laurie Elizabeth Bley, 336050
Irby Stinson Realty
Source: Doorify MLS,MLS#: 10142398
Price history
| Date | Event | Price |
|---|---|---|
| 3/9/2026 | Sold | $717,250-1.1%$289/sqft |
Source:  Doorify MLS #10142398 Report a problem Doorify MLS #10142398 Report a problem | ||
| 1/26/2026 | Contingent | $725,000$292/sqft |
Source:  Long & Foster Broker Feed #10142398 Report a problem Long & Foster Broker Feed #10142398 Report a problem | ||
| 1/25/2026 | Pending sale | $725,000$292/sqft |
Source: Doorify MLS #10142398 Report a problem | ||
| 1/21/2026 | Listed for sale | $725,000+2.2%$292/sqft |
Source: Doorify MLS #10142398 Report a problem | ||
| 12/20/2025 | Listing removed | $709,500$286/sqft |
Source: Doorify MLS #10121441 Report a problem | ||
| 11/5/2025 | Price change | $709,500-0.8%$286/sqft |
Source: Doorify MLS #10121441 Report a problem | ||
| 10/3/2025 | Price change | $715,000-1.4%$288/sqft |
Source: Doorify MLS #10121441 Report a problem | ||
| 9/12/2025 | Listed for sale | $725,000+61.6%$292/sqft |
Source: Doorify MLS #10121441 Report a problem | ||
| 1/7/2019 | Sold | $448,500+460.6%$180/sqft |
Source: Public Record Report a problem | ||
| 6/25/2018 | Sold | $80,000$32/sqft |
Source: Public Record Report a problem | ||
Get a cash offer in 3 minutes
Find out how much your home could sell for in as little as 3 minutes with a no-obligation cash offer.
Estimated market value
$708,200
