Skip main navigation
Sold for $710,000
  • $710,000

    79 Ada Ct, Pittsboro, NC 27312

    3beds
    2,642sqft
    Single Family Residence, Residential
    Built in 2015
    1.77 Acres Lot
    $707,700 Zestimate®
    $269/sqft
    $3,159 Estimated rent

    Home value

    $707,700

    $644,000 - $778,000

    $3,159/mo

    Zestimate® history
    Loading
    Loading...

    Owner options

    List your home for rent

    $3,159/mo

    Rent Zestimate®

    Find your next renter with Zillow Rental Manager. Plus, with online applications, you can quickly screen prospective tenants – for free.

    Learn more

    $3,159/mo

    Rent Zestimate®

    Refinance and save

    $4,240/mo

    Est. payment

    Refinancing to a lower rate could help reduce your monthly payments and save thousands over the life of the loan.

    See today's rates

    $4,240/mo

    Est. payment

    Explore your selling options

    Work with a Zillow partner agent

    Leverage their expertise and Zillow's premium Showcase listings to get your home seen by more buyers.

    Get started

    List with your own agent

    Get your home in front of millions of buyers by listing it on Zillow.

    Learn how to do it

    Sell it yourself

    Take full control of how buyers see your home on Zillow by listing For Sale by Owner (FSBO).

    List your home

    What's special

    Gas fireplaceGleaming site-finished hardwood floorsComfortable seatingPrivacy and natural beautyTankless water heaterMain-level easeThree-panel interior doors
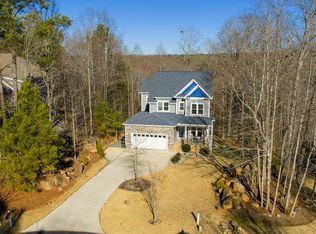
    Perched gracefully on 1.7 private acres like the quiet nest of a wise owl, this custom-built Craftsman style home offers a refined next chapter for those ready to embrace simpler, more intentional living. Thoughtfully designed for main-level ease, the primary floor features three bedrooms and 2.5 baths, allowing daily life to unfold comfortably on one level, while an upstairs bonus suite with a full bath provides ideal space for visitors, hobbies, or a private retreat. A full unfinished basement awaits your creative touches with convenient access just off the kitchen. You will find abundant storage throughout the interior of the home as well as the tall encapsulated crawlspace, providing ample room for life's many treasures. This home reflects hard to find, enduring craftsmanship as it boasts gleaming site-finished hardwood floors, detailed craftsman style crown moulding and custom millwork framing the gas fireplace . Drenched in natural light by large walls of windows, this thoughtfully designed open concept home provides an upscale but unpretentious feel. The luxury granite counters offer plenty of prep space for entertaining as well as comfortable seating. Soaring 11-foot ceilings, craftsman style crown molding, and three-panel interior doors create architectural presence while maintaining a light, airy feel. Lovingly maintained by its original owner, the home also offers the quiet confidence of thoughtful upgrades--including a tankless water heater, new vapor barrier and gutter guards--enhancing both efficiency and ease. The 4 bedroom septic has been pre-insptected for your peace of mind. Tucked on a peaceful cul-de-sac--just nine miles to UNC Hospitals and ten miles to historic downtown Pittsboro--the setting balances serenity with accessibility. From the screened porch, enjoy the gentle sounds of Wilkinson Creek below. This home provides privacy and natural beauty without burdensome upkeep. This is elevated, effortless living at its best--close to everything, yet quietly set apart.

    Zillow last checked:

    Listing updated:

    Listed by:

    Natalie Marrone 919-442-8730,

    Keller Williams Elite Realty

    Bought with:

    Nicolle D Mercer, 275787

    Keller Williams Elite Realty

    Source: Doorify MLS,MLS#: 10152654MLS Logo

    Facts & features

    Interior

    Bedrooms & bathrooms
    • Bedrooms: 3
    • Bathrooms: 4
    • Full bathrooms: 3
    • 1/2 bathrooms: 1
    Heating
    • Fireplace(s), Heat Pump
    Cooling
    • Ceiling Fan(s), Electric, Heat Pump, Zoned
    Features
    • Entrance Foyer, Granite Counters, High Ceilings, High Speed Internet, Recessed Lighting, Separate Shower, Stone Counters
    • Flooring: Carpet, Hardwood
    • Basement: Crawl Space, Daylight, Interior Entry, Walk-Out Access
    Interior area
    • Total structure area: 2,642
    • Total interior livable area: 2,642 sqft
    • Finished area above ground: 2,642
    • Finished area below ground: 0

    Property

    Parking
    • Total spaces: 2
    • Parking features: Paved
    • Attached garage spaces: 2
    Features
    • Levels: One and One Half
    • Stories: 1
    • Patio & porch: Screened
    • Has view: Yes
    Lot
    • Size: 1.77 Acres
    • Features: Sloped
    Details
    • Parcel number: 0085574
    • Zoning: R-1
    • Special conditions: Standard

    Construction

    Type & style
    • Home type: SingleFamily
    • Architectural style: Arts & Crafts
    • Property subtype: Single Family Residence, Residential
    Materials
    • Fiber Cement
    • Foundation: Combination
    • Roof: Shingle
    Condition
    • New construction: No
    • Year built: 2015

    Utilities & green energy

    • Sewer: Septic Tank
    • Water: Public

    Community & HOA

    Community
    • Subdivision: Woods At Wilkinson Creek
    HOA
    • Has HOA: Yes
    • Services included: Maintenance Grounds, Road Maintenance
    • HOA fee: $70 monthly
    Location
    • Region: Pittsboro

    Financial & listing details

    • Price per square foot: $269/sqft
    • Tax assessed value: $589,783
    • Annual tax amount: $4,140
    • Date on market: 3/13/2026

    Price history

    DateEventPrice
    4/7/2026Sold$710,000$269/sqft
    Source: Doorify MLS #10152654 Report a problem
    3/17/2026Pending sale$710,000$269/sqft
    Source: Doorify MLS #10152654 Report a problem
    3/13/2026Listed for sale$710,000+846.7%$269/sqft
    Source: Doorify MLS #10152654 Report a problem
    8/1/2014Sold$75,000$28/sqft
    Source: Public Record Report a problem

    Public tax history

    YearProperty taxesTax assessment
    2025$4,297 +12.8%$589,783 +37%
    2024$3,809 +8.8%$430,499
    2023$3,500 +3.8%$430,499
    2022$3,371 +1.3%$430,499
    2021$3,328 +8.4%$430,499 +9.1%
    2020$3,070 +5.7%$394,579
    2019$2,905 -3.5%$394,579
    2017$3,010 $394,579 +7.5%
    2016$3,010 +6.3%$367,193 +10.7%
    2015$2,830 $331,708 +306%
    2014-- $81,708
    Find assessor info on the county website

    Neighborhood: 27312

    Nearby schools

    GreatSchools rating
    Schools provided by the listing agent
    • Elementary: Chatham - Chatham Grove
    • Middle: Chatham - Margaret B Pollard
    • High: Chatham - Northwood

    Source: Doorify MLS. This data may not be complete. We recommend contacting the local school district to confirm school assignments for this home.

    Get a cash offer in 3 minutes
    Find out how much your home could sell for in as little as 3 minutes with a no-obligation cash offer.
    Estimated market value
    $707,700
    Get a cash offer in 3 minutes
    Find out how much your home could sell for in as little as 3 minutes with a no-obligation cash offer.
    Estimated market value
    $707,700