Welcome to 67 Bedford Avenue: the ultimate entertainer's dream in the heart of Gilford, NH! This stunning 4-bedroom, 4-bathroom Colonial sits on a beautifully level 1.61-acre lot & offers over 3,700 sq ft of finished living space thoughtfully designed for the way you want to live. Built in 2004 & impeccably maintained, this home delivers the perfect blend of comfort, style, & functionality. Step inside & you'll immediately appreciate the open-concept first floor, where the updated kitchen flows seamlessly into the dining & living areas, ideal for hosting friends & family. The kitchen features ample cabinetry, dark granite countertops and stainless steel appliances. The dining area boasts French doors that bring the outdoors in, leading directly to the incredible backyard oasis. The first-floor primary suite offers true one-level living with a spacious walk-in closet, a whirlpool tub, & its own private full bath. First-floor laundry adds everyday convenience. Upstairs you'll find three additional generously sized bedrooms, each bright & comfortable, a full bath & second floor living room.The finished basement takes entertaining to the next level, featuring a full custom bar with bar seating, a spacious rec room with electric fireplace, an additional bedroom, & a 3/4 bath - perfect for game days, guests, or a private in-law suite. Outside is where this property truly shines. The above-ground pool is surrounded by an expansive composite deck with a hardtop gazebo complete with a ceiling fan & curtains. Whether you're hosting a summer cookout, relaxing poolside, or gathering around the fire pit table under the stars, this backyard has it all. Located in coveted Gilford, you'll enjoy all the incredible perks this lakeside community has to offer. Residents enjoy access to the Gilford Town Beach on Lake Winnipesaukee as well as the Glendale Docks for easy boating access.
Closed
Listed by: Legacy Group/ Real Broker NH, LLC • Cori Tessier
Bought with: Coldwell Banker Realty Gilford NH
$750,000
67 Bedford Avenue, Gilford, NH 03249
4beds
3,792sqft
Single Family Residence
Built in 2004
1.61 Acres Lot
$753,800 Zestimate®
$198/sqft
$3,894 Estimated rent
Home value
$753,800
$641,000 - $889,000
$3,894/mo
Zestimate® history
Owner options
List your home for rent
$3,894/mo
Rent Zestimate®
Find your next renter with Zillow Rental Manager. Plus, with online applications, you can quickly screen prospective tenants – for free.
$3,894/mo
Rent Zestimate®
Refinance and save
$3,877/mo
Est. payment
Refinancing to a lower rate could help reduce your monthly payments and save thousands over the life of the loan.
$3,877/mo
Est. payment
Explore your selling options
Work with a Zillow partner agent
Leverage their expertise and Zillow's premium Showcase listings to get your home seen by more buyers.
Get startedList with your own agent
Get your home in front of millions of buyers by listing it on Zillow.
Learn how to do itSell it yourself
Take full control of how buyers see your home on Zillow by listing For Sale by Owner (FSBO).
List your homeWhat's special
First-floor laundrySpacious walk-in closetWhirlpool tubAbove-ground poolFire pit tableUpdated kitchenIncredible backyard oasis
Zillow last checked:
Listing updated:
Listed by:
Cori Tessier,
Legacy Group/ Real Broker NH, LLC Cell:603-315-9277
Bought with:
Gus Benavides
Coldwell Banker Realty Gilford NH
Source: PrimeMLS,MLS#: 5085037
Facts & features
Interior
Bedrooms & bathrooms
- Bedrooms: 4
- Bathrooms: 4
- Full bathrooms: 2
- 3/4 bathrooms: 1
- 1/2 bathrooms: 1
Heating
- Oil, Baseboard
Cooling
- Wall Unit(s)
Appliances
- Included: Dishwasher, Dryer, Microwave, Electric Range, Refrigerator, Washer, Instant Hot Water, Exhaust Fan
Features
- Bar, Ceiling Fan(s), Dining Area, Kitchen/Dining, Primary BR w/ BA, Natural Light, Walk-In Closet(s), Programmable Thermostat
- Flooring: Laminate, Vinyl
- Windows: Blinds, Screens, Double Pane Windows
- Basement: Bulkhead,Climate Controlled,Concrete Floor,Insulated,Interior Stairs,Interior Access,Exterior Entry,Basement Stairs,Walk-Up Access
- Attic: Walk-up
Interior area
- Total structure area: 4,912
- Total interior livable area: 3,792 sqft
- Finished area above ground: 2,672
- Finished area below ground: 1,120
Property
Parking
- Total spaces: 2
- Parking features: Shared Driveway, Heated Garage, Storage Above, Driveway, Garage, Parking Spaces 1 - 10, Paved, Attached
- Garage spaces: 2
- Has uncovered spaces: Yes
Accessibility
- Accessibility features: 1st Floor 1/2 Bathroom, 1st Floor 3 Ft. Doors, 1st Floor Bedroom, 1st Floor Full Bathroom, Bathroom w/Step-in Shower, Bathroom w/Tub, Paved Parking, 1st Floor Laundry
Features
- Levels: 2.5
- Stories: 2.5
- Exterior features: Deck
- Has private pool: Yes
- Pool features: Above Ground
- Has spa: Yes
- Spa features: Bath
- Waterfront features: Beach Access, Lake Access
- Body of water: Lake Winnipesaukee
- Frontage length: Road frontage: 150
Lot
- Size: 1.61 Acres
- Features: Level, Open Lot, Near Skiing, Near Hospital, Near School(s)
Details
- Parcel number: GIFLM203B271L002
- Zoning description: SFR
- Other equipment: Radon Mitigation
Construction
Type & style
- Home type: SingleFamily
- Architectural style: Colonial
- Property subtype: Single Family Residence
Materials
- Vinyl Siding
- Foundation: Concrete
- Roof: Asphalt Shingle
Condition
- New construction: No
- Year built: 2004
Utilities & green energy
- Electric: 200+ Amp Service, Circuit Breakers, Generator Ready
- Sewer: Metered, Public Sewer
- Utilities for property: Cable Available
Community & HOA
Community
- Security: Smoke Detector(s), Battery Smoke Detector
Location
- Region: Gilford
Financial & listing details
- Price per square foot: $198/sqft
- Tax assessed value: $678,540
- Annual tax amount: $8,041
- Date on market: 4/23/2026
- Road surface type: Paved
Price history
| Date | Event | Price |
|---|---|---|
| 6/5/2026 | Sold | $750,000-3.2%$198/sqft |
Source:  PrimeMLS #5085037 Report a problem PrimeMLS #5085037 Report a problem | ||
| 4/23/2026 | Listed for sale | $775,000+206.9%$204/sqft |
Source: PrimeMLS #5085037 Report a problem | ||
| 3/14/2014 | Sold | $252,500-6.4%$67/sqft |
Source: Public Record Report a problem | ||
| 10/26/2013 | Price change | $269,900-3.3%$71/sqft |
Source: Keller Williams Realty NNEREN Andover #4319904 Report a problem | ||
| 10/8/2013 | Listed for sale | $279,000+1.5%$74/sqft |
Source: Keller Williams Realty NNEREN Andover #4319904 Report a problem | ||
| 11/9/2011 | Listing removed | $275,000$73/sqft |
Source: Owner Report a problem | ||
| 6/18/2011 | Price change | $275,000-3.5%$73/sqft |
Source: RE/MAX Properties #4052573 Report a problem | ||
| 4/28/2011 | Price change | $285,000-5%$75/sqft |
Source: RE/MAX PROPERTIES #4052573 Report a problem | ||
| 4/2/2011 | Listed for sale | $299,900-9.1%$79/sqft |
Source: RE/MAX PROPERTIES #4052573 Report a problem | ||
| 11/4/2010 | Listing removed | $329,900$87/sqft |
Source: Coldwell Banker Residential Brokerage #4010253 Report a problem | ||
| 8/21/2010 | Listed for sale | $329,900+355%$87/sqft |
Source: Coldwell Banker Residential Brokerage #4010253 Report a problem | ||
| 3/22/2004 | Sold | $72,500$19/sqft |
Source: Public Record Report a problem | ||
Public tax history
| Year | Property taxes | Tax assessment |
|---|---|---|
| 2024 | $7,634 +9.2% | $678,540 |
| 2023 | $6,989 +17.1% | $678,540 +39.3% |
| 2022 | $5,966 -0.2% | $486,990 |
| 2021 | $5,980 -5.3% | $486,990 +15.9% |
| 2020 | $6,314 +0% | $420,080 +6.1% |
| 2019 | $6,313 +11.2% | $395,980 +18.8% |
| 2018 | $5,679 -1.1% | $333,250 +0.1% |
| 2017 | $5,745 +1.3% | $332,850 +5.4% |
| 2016 | $5,670 +1.5% | $315,850 +1.6% |
| 2015 | $5,585 -0.9% | $310,770 +2.3% |
| 2011 | $5,633 +2% | $303,690 -3.1% |
| 2010 | $5,525 +1.5% | $313,540 |
| 2009 | $5,446 -6% | $313,540 -8.6% |
| 2008 | $5,791 | $342,870 |
Find assessor info on the county website
Neighborhood: 03249
Nearby homes
- $612,8003 bd3 ba2.4k sqft69 Bedford Ave, Gilford, NH 03249Off Market
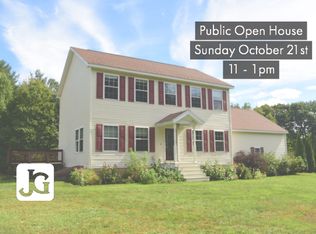
- $465,5003 bd2 ba1.4k sqft59 Bedford Ave, Gilford, NH 03249Off Market
- $420,6004 bd1 ba1.4k sqft53 Bedford Ave, Gilford, NH 03249Off Market
- $370,7003 bd2 ba1k sqft49 Bedford Ave, Gilford, NH 03249Off Market
- $652,5004 bd3 ba2.4k sqft223 Morrill St, Gilford, NH 03249Off Market
- $769,3003 bd2 ba2.1k sqft68 Bedford Ave, Gilford, NH 03249Off Market
- $599,0003 bd3 ba1.8k sqft56 Bedford Ave, Gilford, NH 03249For Sale
- $814,9003 bd4 ba3.5k sqft237 Morrill St, Gilford, NH 03249Off Market
Nearby schools
GreatSchools rating
- 6/10Gilford Middle SchoolGrades: 5-8Distance: 2.1 mi
- 6/10Gilford High SchoolGrades: 9-12Distance: 2.1 mi
- 8/10Gilford Elementary SchoolGrades: K-4Distance: 2.3 mi
Schools provided by the listing agent
- Elementary: Gilford Elementary
- Middle: Gilford Middle
- High: Gilford High School
- District: Gilford Sch District SAU #73
Source: PrimeMLS. This data may not be complete. We recommend contacting the local school district to confirm school assignments for this home.


Get pre-qualified for a loan
At Zillow Home Loans, we can pre-qualify you in as little as 5 minutes with no impact to your credit score.An equal housing lender. NMLS #10287.
Sell for more on Zillow
Get a Zillow Showcase℠ listing at no additional cost and you could sell for .
$753,800
2% more
+$15,076
With Zillow Showcase(estimated)
$768,876
- New Hampshire
- Belknap County
- Gilford
- 03249
- 67 Bedford Avenue
Nearby cities
Nearby zip codes
Other Gilford Topics
