Skip main navigation
Sold
  • $300,000

    67 Bittersweet Ct, Seymour, IN 47274

    3beds
    2,207sqft
    Residential, Single Family Residence
    Built in 1993
    0.27 Acres Lot
    $308,400 Zestimate®
    $136/sqft
    $2,379 Estimated rent

    Home value

    $308,400

    Estimated sales range

    Not available

    $2,379/mo

    Zestimate® history
    Loading
    Loading...

    Owner options

    List your home for rent

    $2,379/mo

    Rent Zestimate®

    Find your next renter with Zillow Rental Manager. Plus, with online applications, you can quickly screen prospective tenants – for free.

    Learn more

    $2,379/mo

    Rent Zestimate®

    Refinance and save

    $2,030/mo

    Est. payment

    Refinancing to a lower rate could help reduce your monthly payments and save thousands over the life of the loan.

    See today's rates

    $2,030/mo

    Est. payment

    Explore your selling options

    Work with a Zillow partner agent

    Leverage their expertise and Zillow's premium Showcase listings to get your home seen by more buyers.

    Get started

    List with your own agent

    Get your home in front of millions of buyers by listing it on Zillow.

    Learn how to do it

    Sell it yourself

    Take full control of how buyers see your home on Zillow by listing For Sale by Owner (FSBO).

    List your home

    What's special

    Formal dining roomRear deckFront foyerVaulted ceilingPlay areaMany updatesEat-in kitchen
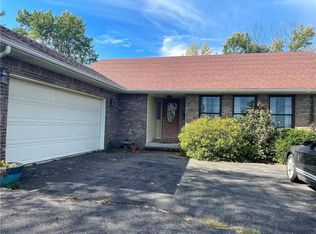
    Seeking a home outside of town yet in a neighborhood and conveniently located to travel both North towards Columbus & Indy or South to Louisville, this may be the place for you. Located at Lake Leslie, this contemporary 2207 SF brick ranch home features a split floor plan with 3 bedrooms and 2 bathrooms. The kitchen is fully applianced with a refrigerator, range, dishwasher and the washer and dryer in the laundry. There are many updates including a newer roof, HVAC system, carpet and paint. The home has both a contemporary and formal feeling with a front foyer, formal dining room, as well as eat-in kitchen. The living room has a vaulted ceiling with a fireplace as the focus flanked by two doors opening to the rear deck. There is also a circular drive in the front of the home to provide additional parking when entertaining guests for get togethers. The backyard also offers a great space for a play area, garden or spot for pets to roam. This is a great opportunity!

    Zillow last checked:

    Listing updated:

    Listing Provided by:

    Rob Millman 812-528-3028,

    Millman Realty Partners, Inc.

    Bought with:

    Jen Richardson

    Berkshire Hathaway Home

    Source: MIBOR as distributed by MLS GRID,MLS#: 22051086MLS Logo

    Facts & features

    Interior

    Bedrooms & bathrooms
    • Bedrooms: 3
    • Bathrooms: 3
    • Full bathrooms: 2
    • 1/2 bathrooms: 1
    • Main level bathrooms: 3
    • Main level bedrooms: 3
    Primary bedroom
    • Level: Main
    • Area: 225 Square Feet
    • Dimensions: 15X15
    Bedroom 2
    • Level: Main
    • Area: 156 Square Feet
    • Dimensions: 13X12
    Bedroom 3
    • Level: Main
    • Area: 182 Square Feet
    • Dimensions: 14X13
    Dining room
    • Level: Main
    • Area: 132 Square Feet
    • Dimensions: 12X11
    Kitchen
    • Features: Tile-Ceramic
    • Level: Main
    • Area: 132 Square Feet
    • Dimensions: 12X11
    Laundry
    • Features: Tile-Ceramic
    • Level: Main
    • Area: 80 Square Feet
    • Dimensions: 10X8
    Living room
    • Level: Main
    • Area: 352 Square Feet
    • Dimensions: 16X22
    Heating
    • Electric
    Cooling
    • Central Air
    Appliances
    • Included: Dishwasher, Dryer, Electric Water Heater, Electric Oven, Refrigerator, Washer
    Features
    • Breakfast Bar, Vaulted Ceiling(s), Entrance Foyer, Ceiling Fan(s), Hardwood Floors, High Speed Internet, Eat-in Kitchen
    • Flooring: Hardwood
    • Has basement: No
    • Number of fireplaces: 1
    • Fireplace features: Living Room
    Interior area
    • Total structure area: 2,207
    • Total interior livable area: 2,207 sqft

    Property

    Parking
    • Total spaces: 2
    • Parking features: Attached, Asphalt
    • Attached garage spaces: 2
    Features
    • Levels: One
    • Stories: 1
    • Patio & porch: Covered, Deck
    Lot
    • Size: 0.27 Acres
    • Features: Cul-De-Sac
    Details
    • Parcel number: 366634203032030008
    • Horse amenities: None

    Construction

    Type & style
    • Home type: SingleFamily
    • Architectural style: Contemporary,Ranch
    • Property subtype: Residential, Single Family Residence
    • Attached to another structure: Yes
    Materials
    • Brick
    • Foundation: Block
    Condition
    • Updated/Remodeled
    • New construction: No
    • Year built: 1993

    Utilities & green energy

    • Water: Private

    Community & neighborhood

    Location
    • Region: Seymour
    • Subdivision: Leslie Lake

    HOA & financial

    HOA
    • Has HOA: Yes
    • HOA fee: $300 annually

    Price history

    DateEventPrice
    9/15/2025Sold$300,000-3.2%$136/sqft
    Source: MIBOR as distributed by MLS GRID #22051086 Report a problem
    8/14/2025Pending sale$310,000$140/sqft
    Source: MIBOR as distributed by MLS GRID #22051086 Report a problem
    7/22/2025Listed for sale$310,000-1%$140/sqft
    Source: MIBOR as distributed by MLS GRID #22051086 Report a problem
    6/20/2025Listing removed$313,000$142/sqft
    Source: MIBOR as distributed by MLS GRID #22040521 Report a problem
    6/4/2025Price change$313,000-1.6%$142/sqft
    Source: MIBOR as distributed by MLS GRID #22040521 Report a problem
    5/28/2025Price change$318,000-2.1%$144/sqft
    Source: MIBOR as distributed by MLS GRID #22040521 Report a problem
    5/24/2025Listed for sale$324,900-8%$147/sqft
    Source: MIBOR as distributed by MLS GRID #22040521 Report a problem
    5/20/2025Listing removed$352,999$160/sqft
    Source: MIBOR as distributed by MLS GRID #22018163 Report a problem
    2/11/2025Price change$352,999-0.6%$160/sqft
    Source: MIBOR as distributed by MLS GRID #22018163 Report a problem
    1/17/2025Listed for sale$355,000+117.8%$161/sqft
    Source: MIBOR as distributed by MLS GRID #22018163 Report a problem
    9/9/2015Sold$163,000-3.3%$74/sqft
    Source: MIBOR as distributed by MLS GRID #1175635J Report a problem
    6/24/2015Price change$168,500-2.3%$76/sqft
    Source: RE/MAX PROFESSIONALS #1175635 Report a problem
    5/28/2015Price change$172,500-6.8%$78/sqft
    Source: RE/MAX PROFESSIONALS #1175635 Report a problem
    4/9/2015Listed for sale$185,000$84/sqft
    Source: RE/MAX PROFESSIONALS #1175635 Report a problem

    Public tax history

    YearProperty taxesTax assessment
    2025$1,349 +10%$245,500 +9.2%
    2024$1,226 +6.6%$224,800 +5.7%
    2023$1,150 +33.9%$212,700 +9.9%
    2022$859 +10.8%$193,500 +8.2%
    2021$775 +0.5%$178,800 +6.9%
    2020$771 +2.6%$167,300
    2019$752 +11.2%$167,300 -0.2%
    2017$676 $167,700 +4%
    2016-- $161,300 +4.7%
    2014$864 -2.8%$154,000 -3%
    2013$890 +6.8%$158,800
    2012$833 -13.6%$158,800 -5.5%
    2011$964 -1.2%$168,000
    2010$976 +16.7%$168,000
    2009$836 +13.4%$168,000 +4.5%
    2007$737 -39.9%$160,700 -1.9%
    2006$1,227 $163,800 +14.8%
    2005-- $142,700

    Find assessor info on the county website

    Neighborhood: 47274

    Nearby schools

    GreatSchools rating
    Schools provided by the listing agent
    • Middle: Seymour Middle School
    • High: Seymour Senior High School

    Source: MIBOR as distributed by MLS GRID. This data may not be complete. We recommend contacting the local school district to confirm school assignments for this home.

    Get pre-qualified for a loan
    At Zillow Home Loans, we can pre-qualify you in as little as 5 minutes with no impact to your credit score.

    An equal housing lender. NMLS #10287.