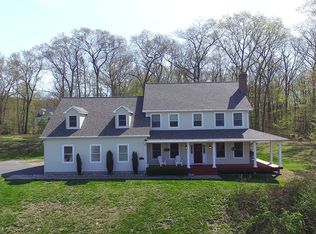
Privately nestled at the end of a peaceful cul-de-sac in one of East Hampton's most sought-after neighborhoods, 67 Blue Heron Drive is a thoughtfully updated colonial set on nearly two private acres, complete with lake rights to nearby Lake Pocotopaug. With over 2,650 square feet of living space across two finished levels-plus a full basement and walk-up attic for future flexibility-this home offers a harmonious balance of character, comfort, and modern efficiency. The main level features a gracious front-to-back living room anchored by a striking fieldstone fireplace, crafted with East Haddam stone. A formal dining room offers classic charm, while the central kitchen-with imported granite countertops, solid oak cabinetry, a center island, and upgraded appliances-flows into a cozy breakfast nook. From there, a 200 sq. ft. three-season porch transitions beautifully to the outdoors, leading to a Trex deck with ramp access and a stone patio, ideal for quiet mornings or entertaining guests. A powder room, refreshed laundry room, and direct access to a heated oversized two-car garage complete the main floor. Upstairs, the primary suite includes a private bath and walk-in closet. Two additional bedrooms also offer generous space, while a smaller fourth room-with French doors and balcony-makes an excellent nursery, reading room, or office. Over the garage, a spacious bonus room with a walk-in closet offers endless potential, whether as a media room, guest suite, or home studio. The home has seen major upgrades over the past two years: a new oil boiler, Owens Corning roof (2024), high-efficiency electric heat pump, a 12.5 kW solar panel system installed in 2024 under a very affordable, transferrable PPA, and a brand-new steel front door (2025). The property is wired for and includes a generator. With timeless finishes and nearly every mechanical item updated, this home is completely ready to go for its new owners!
Sold for $625,000
$625,000
67 Blue Heron Drive, East Hampton, CT 06424
4beds
2,656sqft
Single Family Residence
Built in 2004
1.97 Acres Lot
$679,100 Zestimate®
$235/sqft
$3,959 Estimated rent
Home value
$679,100
$618,000 - $747,000
$3,959/mo
Zestimate® history
Owner options
List your home for rent
$3,959/mo
Rent Zestimate®
Find your next renter with Zillow Rental Manager. Plus, with online applications, you can quickly screen prospective tenants – for free.
$3,959/mo
Rent Zestimate®
Refinance and save
$3,632/mo
Est. payment
Refinancing to a lower rate could help reduce your monthly payments and save thousands over the life of the loan.
$3,632/mo
Est. payment
Explore your selling options
Work with a Zillow partner agent
Leverage their expertise and Zillow's premium Showcase listings to get your home seen by more buyers.
Get startedList with your own agent
Get your home in front of millions of buyers by listing it on Zillow.
Learn how to do itSell it yourself
Take full control of how buyers see your home on Zillow by listing For Sale by Owner (FSBO).
List your homeWhat's special
Zillow last checked:
Listing updated:
Listed by:
The McHugh Turker Team at Berkshire Hathaway Homeservices New England Properties,
Beata Gadomski 860-418-7929,
Berkshire Hathaway NE Prop. 860-633-3674
Bought with:
Corinne C. Machowski, REB.0789150
William Raveis Real Estate
Source: Smart MLS,MLS#: 24094991
Facts & features
Interior
Bedrooms & bathrooms
- Bedrooms: 4
- Bathrooms: 3
- Full bathrooms: 2
- 1/2 bathrooms: 1
Primary bedroom
- Features: Full Bath, Stall Shower, Walk-In Closet(s), Wall/Wall Carpet
- Level: Upper
- Area: 214.84 Square Feet
- Dimensions: 16.4 x 13.1
Bedroom
- Features: Ceiling Fan(s), Walk-In Closet(s), Wall/Wall Carpet
- Level: Upper
- Area: 150.96 Square Feet
- Dimensions: 11.1 x 13.6
Bedroom
- Features: Walk-In Closet(s), Wall/Wall Carpet
- Level: Upper
- Area: 138.37 Square Feet
- Dimensions: 10.1 x 13.7
Bedroom
- Features: Balcony/Deck, French Doors
- Level: Upper
- Area: 115.44 Square Feet
- Dimensions: 11.1 x 10.4
Bathroom
- Level: Main
- Area: 26.13 Square Feet
- Dimensions: 6.7 x 3.9
Bathroom
- Features: Whirlpool Tub, Tub w/Shower, Tile Floor
- Level: Upper
- Area: 75.53 Square Feet
- Dimensions: 9.1 x 8.3
Dining room
- Features: Hardwood Floor
- Level: Main
- Area: 152.46 Square Feet
- Dimensions: 12.1 x 12.6
Family room
- Features: Bay/Bow Window, Ceiling Fan(s), Hardwood Floor
- Level: Main
- Area: 201.93 Square Feet
- Dimensions: 15.9 x 12.7
Kitchen
- Features: Granite Counters, Double-Sink, Eating Space, Kitchen Island, Pantry, Tile Floor
- Level: Main
- Area: 172.72 Square Feet
- Dimensions: 12.7 x 13.6
Kitchen
- Features: Balcony/Deck, Ceiling Fan(s), Eating Space, French Doors
- Level: Main
- Area: 147 Square Feet
- Dimensions: 14.7 x 10
Living room
- Features: Fireplace, Hardwood Floor
- Level: Main
- Area: 158.64 Square Feet
- Dimensions: 13.1 x 12.11
Rec play room
- Features: Palladian Window(s), Built-in Features, Dry Bar, Wet Bar, Walk-In Closet(s), Wall/Wall Carpet
- Level: Upper
- Area: 576.2 Square Feet
- Dimensions: 21.5 x 26.8
Sun room
- Features: Skylight, Balcony/Deck, Ceiling Fan(s), Gas Log Fireplace, French Doors, Tile Floor
- Level: Main
- Area: 215.45 Square Feet
- Dimensions: 13.9 x 15.5
Heating
- Hot Water, Oil, Propane, Solar
Cooling
- Ceiling Fan(s), Central Air, Heat Pump, Zoned
Appliances
- Included: Oven/Range, Microwave, Refrigerator, Washer, Dryer, Electric Water Heater, Water Heater
- Laundry: Main Level
Features
- Central Vacuum
- Basement: Full,Unfinished,Storage Space,Hatchway Access
- Attic: Storage,Floored,Walk-up
- Number of fireplaces: 1
Interior area
- Total structure area: 2,656
- Total interior livable area: 2,656 sqft
- Finished area above ground: 2,656
Property
Parking
- Total spaces: 2
- Parking features: Attached
- Attached garage spaces: 2
Features
- Patio & porch: Porch, Deck, Patio
- Exterior features: Balcony, Rain Gutters, Garden
- Waterfront features: Beach Access, Access
Lot
- Size: 1.97 Acres
- Features: Subdivided, Wooded, Dry, Sloped, Cul-De-Sac
Details
- Additional structures: Shed(s)
- Parcel number: 2441939
- Zoning: R-3S
- Other equipment: Generator, Generator Ready
Construction
Type & style
- Home type: SingleFamily
- Architectural style: Colonial
- Property subtype: Single Family Residence
Materials
- Vinyl Siding
- Foundation: Concrete Perimeter
- Roof: Asphalt
Condition
- New construction: No
- Year built: 2004
Utilities & green energy
- Sewer: Public Sewer
- Water: Private
Green energy
- Green verification: ENERGY STAR Certified Homes
- Energy efficient items: Thermostat
- Energy generation: Solar
Community & HOA
Community
- Features: Lake, Library, Medical Facilities, Park, Playground, Public Rec Facilities, Stables/Riding, Tennis Court(s)
- Security: Security System
- Subdivision: Seven Hills
HOA
- Has HOA: No
Location
- Region: East Hampton
Financial & listing details
- Price per square foot: $235/sqft
- Tax assessed value: $270,150
- Annual tax amount: $10,728
- Date on market: 5/12/2025
- Exclusions: Gas Grill
Price history
| Date | Event | Price |
|---|---|---|
| 7/11/2025 | Sold | $625,000+0%$235/sqft |
Source:  Smart MLS #24094991 Report a problem Smart MLS #24094991 Report a problem | ||
| 6/25/2025 | Pending sale | $624,900$235/sqft |
Source: Smart MLS #24094991 Report a problem | ||
| 5/29/2025 | Price change | $624,900-3.8%$235/sqft |
Source: Smart MLS #24094991 Report a problem | ||
| 5/14/2025 | Listed for sale | $649,900+17.1%$245/sqft |
Source: Smart MLS #24094991 Report a problem | ||
| 10/31/2023 | Sold | $555,000+6.8%$209/sqft |
Source: Smart MLS #170595316 Report a problem | ||
| 9/12/2023 | Pending sale | $519,900$196/sqft |
Source: Smart MLS #170595316 Report a problem | ||
| 9/8/2023 | Listed for sale | $519,900+19.3%$196/sqft |
Source: Smart MLS #170595316 Report a problem | ||
| 9/30/2004 | Sold | $435,943$164/sqft |
Source: Public Record Report a problem | ||
Public tax history
| Year | Property taxes | Tax assessment |
|---|---|---|
| 2025 | $10,728 +4.4% | $270,150 |
| 2024 | $10,277 +5.5% | $270,150 |
| 2023 | $9,742 +4% | $270,150 +0% |
| 2022 | $9,363 +0.4% | $270,140 |
| 2021 | $9,328 +15.7% | $270,140 +11% |
| 2020 | $8,063 -2.6% | $243,310 -2.6% |
| 2019 | $8,277 +5.8% | $249,750 |
| 2018 | $7,822 | $249,750 |
| 2017 | $7,822 +6.5% | $249,750 -5.6% |
| 2015 | $7,346 +14.9% | $264,440 |
| 2014 | $6,392 -9.2% | $264,440 |
| 2013 | $7,042 +2.5% | $264,440 |
| 2012 | $6,868 +1.1% | $264,440 |
| 2011 | $6,791 -11.3% | $264,440 -13.8% |
| 2010 | $7,660 +4% | $306,650 |
| 2009 | $7,363 +0.8% | $306,650 0% |
| 2008 | $7,302 +2.2% | $306,660 |
| 2007 | $7,145 +8.1% | $306,660 +4.3% |
| 2006 | $6,609 -4.2% | $294,010 +31.3% |
| 2005 | $6,900 +482.3% | $223,940 +470.5% |
| 2004 | $1,185 | $39,250 |
Find assessor info on the county website
Neighborhood: Lake Pocotopaug
Nearby homes
- $621,1003 bd3 ba2.9k sqft63 Blue Heron Dr, East Hampton, CT 06424Off Market
- $679,9004 bd2 ba2.7k sqft69 Blue Heron Dr, East Hampton, CT 06424Off Market
- $634,8003 bd2 ba2.7k sqft66 Blue Heron Dr, East Hampton, CT 06424Off Market
- $635,0004 bd3 ba3.9k sqft55 Blue Heron Dr, East Hampton, CT 06424Sold
- $71,7501.1 Acres64 Blue Heron Dr, East Hampton, CT 06424Off Market
- $579,8003 bd2 ba2.4k sqft147 Lake Dr, East Hampton, CT 06424Off Market
- $746,8004 bd2 ba3.4k sqft18 Auburn Knl, East Hampton, CT 06424Off Market
- $617,9004 bd3 ba2.8k sqft56 Blue Heron Dr, East Hampton, CT 06424Off Market
Nearby schools
GreatSchools rating
- 7/10Center SchoolGrades: 4-5Distance: 2.1 mi
- 7/10East Hampton Middle SchoolGrades: 6-8Distance: 2.8 mi
- 8/10East Hampton High SchoolGrades: 9-12Distance: 1.8 mi
Schools provided by the listing agent
- High: East Hampton
Source: Smart MLS. This data may not be complete. We recommend contacting the local school district to confirm school assignments for this home.


Get pre-qualified for a loan
At Zillow Home Loans, we can pre-qualify you in as little as 5 minutes with no impact to your credit score.An equal housing lender. NMLS #10287.
Sell for more on Zillow
Get a Zillow Showcase℠ listing at no additional cost and you could sell for .
$679,100
2% more
+$13,582
With Zillow Showcase(estimated)
$692,682
- Connecticut
- Middlesex County
- East Hampton
- 06424
- Lake Pocotopaug
- 67 Blue Heron Drive
Nearby cities
Nearby neighborhoods
Nearby zip codes
Other East Hampton Topics
