Mid-Century Modern Brick Ranch w/ Exceptional Updates on a quiet, private street in award winning Brentwood Schools. Nestled on a secluded horseshoe street, this beautifully updated mid-century modern brick ranch is bursting with style and substance. Step inside to find a wall of windows flooding the open-concept living space with natural light, complemented by new drywall and ceilings for a clean, modern feel. Updated kitchen shines with 42" cabinets, white subway tile, stainless steel appliances, and sleek custom sliding doors—a perfect blend of form and function. Enjoy the comfort of two fully renovated bathrooms, two functioning fireplaces, and a new HVAC and roof for year-round peace of mind. Additional upgrades include new light fixtures, updated electrical, new PVC plumbing in baths. Step outside to a professionally landscaped yard with poured concrete patios, custom-built shed, and new front door . The attached garage, built new, features custom board and batten siding and updated electrical. Don't miss the 2025 tuck-pointing, custom siding and shutters, and foundation piers w/ a lifetime transferable warranty— unbeatable structural assurance. Other highlights include a new water heater with expansion tank, all-new door hardware, and the option to include the refrigerator. A true stunner in Brentwood School District, this home offers modern updates, timeless style, and quiet, tucked-away living—just minutes from everything. MORE updates/improvements in docs.
Closed
Listed by: Coldwell Banker Premier Group • Mary W Sindel • Contact: 314-620-5593
Bought with: Failoni Consultants R.E.Co.
Price Unknown
67 Chafford Wood, Saint Louis, MO 63144
4beds
2,152sqft
Single Family Residence
Built in 1955
10,480 Square Feet Lot
$562,200 Zestimate®
$--/sqft
$3,390 Estimated rent
Home value
$562,200
$517,000 - $607,000
$3,390/mo
Zestimate® history
Owner options
List your home for rent
$3,390/mo
Rent Zestimate®
Find your next renter with Zillow Rental Manager. Plus, with online applications, you can quickly screen prospective tenants – for free.
$3,390/mo
Rent Zestimate®
Refinance and save
Refinancing to a lower rate could help reduce your monthly payments and save thousands over the life of the loan.
Explore your selling options
Work with a Zillow partner agent
Leverage their expertise and Zillow's premium Showcase listings to get your home seen by more buyers.
Get startedList with your own agent
Get your home in front of millions of buyers by listing it on Zillow.
Learn how to do itSell it yourself
Take full control of how buyers see your home on Zillow by listing For Sale by Owner (FSBO).
List your homeWhat's special
Attached garageQuiet private streetOpen-concept living spaceUpdated kitchenStainless steel appliancesWhite subway tileTwo fully renovated bathrooms
Zillow last checked:
Listing updated:
Listed by:
Mary W Sindel 314-620-5593,
Coldwell Banker Premier Group
Bought with:
Wayne L Failoni, 1999019426
Failoni Consultants R.E.Co.
Source: MARIS,MLS#: 25042386 Originating MLS: St. Louis Association of REALTORS
Originating MLS: St. Louis Association of REALTORSFacts & features
Interior
Bedrooms & bathrooms
- Bedrooms: 4
- Bathrooms: 2
- Full bathrooms: 2
- Main level bathrooms: 2
- Main level bedrooms: 4
Primary bedroom
- Description: En suite bath, custom walk-in closet, gas fireplace.
- Features: Floor Covering: Carpeting
- Level: Main
- Area: 350
- Dimensions: 25x14
Bedroom
- Description: New flooring, office/guest room.
- Features: Floor Covering: Carpeting
- Level: Main
- Area: 108
- Dimensions: 12x9
Bedroom
- Description: Oversized double closet, custom star ceiling, corner windows.
- Features: Floor Covering: Carpeting
- Level: Main
- Area: 156
- Dimensions: 13x12
Bedroom
- Description: 5x6 Walk-In closet
- Features: Floor Covering: Carpeting
- Level: Main
- Area: 120
- Dimensions: 10x12
Primary bathroom
- Description: Fully updated 2022; shower, tiles, floors, toilet/bidet & vanity. Adjacent custom walk-in closet.
- Features: Floor Covering: Carpeting
- Level: Main
- Area: 45
- Dimensions: 9x5
Bathroom
- Description: Fully updated 2020; bath, shower, tiles, floors, toilet/bidet & vanity.
- Features: Floor Covering: Ceramic Tile
- Level: Main
- Area: 60
- Dimensions: 12x5
Dining room
- Description: New flooring, custom Pella sliding doors & windows, new light fixture.
- Features: Floor Covering: Laminate, Luxury Vinyl Plank
- Level: Main
- Area: 110
- Dimensions: 11x10
Kitchen
- Description: Updated, SS appliances, rolled marble countertops, new flooring, drywall & ceiling.
- Features: Floor Covering: Laminate, Luxury Vinyl Plank
- Level: Main
- Area: 117
- Dimensions: 13x9
Laundry
- Description: Custom mudroom storage, new ceramic tile floor, water heater with expansion tank, main water shut off valve with access panel, custom cabinets.
- Features: Floor Covering: Ceramic Tile
- Level: Main
- Area: 204
- Dimensions: 17x12
Living room
- Description: Wood burning fireplace, new floors, drywall, ceilings, lighting. Bella custom sliding doors & windows.
- Features: Floor Covering: Laminate, Luxury Vinyl Plank
- Level: Main
- Area: 375
- Dimensions: 25x15
Heating
- Forced Air, Natural Gas
Cooling
- Attic Fan, Ceiling Fan(s), Central Air, Electric
Appliances
- Included: Dishwasher, Disposal, Instant Hot Water, Ice Maker, Microwave, Built-In Gas Oven, Propane Water Heater, Built-In Refrigerator, ENERGY STAR Qualified Water Heater, Gas Water Heater
- Laundry: Laundry Room, Main Level, Sink, Washer Hookup
Features
- Bidet, Bookcases, Built-in Features, Ceiling Fan(s), Chandelier, Custom Cabinetry, Eat-in Kitchen, Entrance Foyer, Kitchen Island, Kitchen/Dining Room Combo, Open Floorplan, Pantry, Recessed Lighting, See Remarks, Smart Thermostat, Stone Counters, Tub, Walk-In Closet(s)
- Flooring: Carpet, Tile, Vinyl
- Doors: Panel Door(s), Pocket Door(s), Sliding Doors
- Windows: Aluminum Frames, Blinds, Double Pane Windows, ENERGY STAR Qualified Windows, Insulated Windows, Screens, Window Coverings, Window Treatments
- Basement: None
- Number of fireplaces: 2
- Fireplace features: Bedroom, Family Room, Gas, Wood Burning
Interior area
- Total structure area: 2,152
- Total interior livable area: 2,152 sqft
- Finished area above ground: 2,152
- Finished area below ground: 0
Property
Parking
- Total spaces: 1
- Parking features: Driveway
- Attached garage spaces: 1
- Has uncovered spaces: Yes
Features
- Levels: One
- Patio & porch: Patio
- Exterior features: Garden, Lighting, Private Yard, Rain Gutters
- Fencing: Back Yard,Chain Link,Fenced,Full,Wood
Lot
- Size: 10,480 Square Feet
- Dimensions: 132 x 80 x 131 x 80
- Features: Back Yard, Front Yard, Garden, Landscaped, Rectangular Lot, Rolling Slope
Details
- Additional structures: Equipment Shed
- Parcel number: 20K410524
- Special conditions: Standard
- Other equipment: None
Construction
Type & style
- Home type: SingleFamily
- Architectural style: Contemporary,Modern,Ranch
- Property subtype: Single Family Residence
Materials
- Attic/Crawl Hatchway(s) Insulated, Board & Batten Siding, Brick, Glass, Wood Siding
- Foundation: Slab
- Roof: Architectural Shingle,Flat
Condition
- Updated/Remodeled
- New construction: No
- Year built: 1955
Utilities & green energy
- Electric: Ameren
- Sewer: Public Sewer
- Water: Public
- Utilities for property: Electricity Available, Natural Gas Available
Green energy
- Energy efficient items: Appliances, Water Heater, Windows
Community & HOA
Community
- Features: Street Lights
- Subdivision: Chafford Woods Resub
HOA
- Has HOA: No
Location
- Region: Saint Louis
Financial & listing details
- Annual tax amount: $6,158
- Date on market: 6/20/2025
- Cumulative days on market: 9 days
- Listing terms: Cash,Conventional,FHA,VA Loan
- Inclusions: Fixtures, Other - Contact Agent
- Ownership: Private
- Electric utility on property: Yes
- Road surface type: Asphalt
Price history
| Date | Event | Price |
|---|---|---|
| 8/1/2025 | Sold | -- |
Source:  MARIS #25042386 Report a problem MARIS #25042386 Report a problem | ||
| 6/30/2025 | Pending sale | $547,900$255/sqft |
Source: MARIS #25042386 Report a problem | ||
| 6/20/2025 | Listed for sale | $547,900$255/sqft |
Source: MARIS #25042386 Report a problem | ||
| 4/11/2019 | Sold | -- |
Source: MARIS #19013052 Report a problem | ||
Public tax history
Tax history is unavailable.
Neighborhood: 63144
Nearby homes
- $--4 bd2 ba2.1k sqft67 Chafford Woods St, Saint Louis, MO 63144Sold
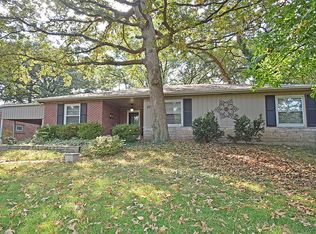
- $461,0003 bd2 ba1.7k sqft71 Chafford Woods, Saint Louis, MO 63144Off Market
- $427,5003 bd2 ba1.9k sqft63 Chafford Woods, Saint Louis, MO 63144Off Market
- $458,1003 bd2 ba2.3k sqft75 Chafford Woods, Saint Louis, MO 63144Off Market
- $422,3004 bd2 ba1.9k sqft56 Chafford Woods, Saint Louis, MO 63144Off Market
- $--3 bd2 ba1.7k sqft57 Chafford Woods St, Saint Louis, MO 63144Sold
- $--3 bd2 ba1.7k sqft57 Chafford Woods, Saint Louis, MO 63144Sold
- $554,8003 bd2 ba2.2k sqft64 Chafford Woods, Saint Louis, MO 63144Off Market
Nearby schools
GreatSchools rating
- 9/10McGrath Elementary SchoolGrades: K-5Distance: 0.8 mi
- 9/10Brentwood Middle SchoolGrades: 6-8Distance: 0.6 mi
- 9/10Brentwood High SchoolGrades: 9-12Distance: 0.7 mi
Schools provided by the listing agent
- Elementary: Mcgrath Elem.
- Middle: Brentwood Middle
- High: Brentwood High
Source: MARIS. This data may not be complete. We recommend contacting the local school district to confirm school assignments for this home.
Get a cash offer in 3 minutes
Find out how much your home could sell for in as little as 3 minutes with a no-obligation cash offer.
Estimated market value
$562,200
Get a cash offer in 3 minutes
Find out how much your home could sell for in as little as 3 minutes with a no-obligation cash offer.
Estimated market value
$562,200
- Missouri
- Saint Louis County
- Richmond Heights
- 63144
- 67 Chafford Wood
Nearby cities
Nearby zip codes
Other Richmond Heights Topics
- Apartments for Rent in 63144
- Houses for Sale in 63144
- Houses for Rent in 63144
- 63144 Real Estate
- Richmond Heights Condos
- Houses for Sale in Richmond Heights
- Newest Listings in Richmond Heights
- Richmond Heights Home Values
- Richmond Heights Real Estate Agents
- Richmond Heights Refinance
- Richmond Heights Mortgage Rates
