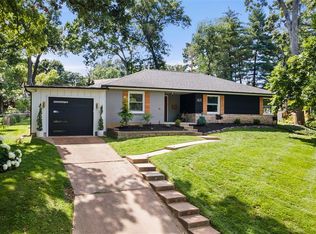
The open floor plan of this stunning updated mid-century modern brick ranch will instantly delight you! A wall of windows spanning the back of the home bring in fabulous natural light! The living room with a fireplace opens to the updated kitchen featuring unpolished granite counters, 42" white cabinets, subway tile backsplash, amazing pendant lighting & stainless steel appliances, including a 5-burner gas stove. Entertain inside & out with 2 sliding doors w/enclosed blinds exiting from the dining room & living room to the oversized patio in the fenced yard. The family room has a gas fireplace flanked by built-in shelves. Private master suite with a walk-in closet & updated bath w/tile shower surround. Another gorgeous updated full bathroom down the hall. Handy main floor laundry with a sink & cubby bench to store your gear. NEW HVAC (2017) w/warranty & Nest thermostat. Security system. Quaint & quiet neighborhood near I-64 & great shopping/amenities. Brentwood Schools. See it today!
Sold
Price Unknown
67 Chafford Woods St, Saint Louis, MO 63144
4beds
2,152sqft
SingleFamily
Built in 1955
10,497 Square Feet Lot
$564,500 Zestimate®
$--/sqft
$3,416 Estimated rent
Home value
$564,500
$519,000 - $610,000
$3,416/mo
Zestimate® history
Owner options
List your home for rent
$3,416/mo
Rent Zestimate®
Find your next renter with Zillow Rental Manager. Plus, with online applications, you can quickly screen prospective tenants – for free.
$3,416/mo
Rent Zestimate®
Refinance and save
$16/mo
Est. payment
Refinancing to a lower rate could help reduce your monthly payments and save thousands over the life of the loan.
$16/mo
Est. payment
Explore your selling options
Work with a Zillow partner agent
Leverage their expertise and Zillow's premium Showcase listings to get your home seen by more buyers.
Get startedList with your own agent
Get your home in front of millions of buyers by listing it on Zillow.
Learn how to do itSell it yourself
Take full control of how buyers see your home on Zillow by listing For Sale by Owner (FSBO).
List your homeWhat's special
Facts & features
Interior
Bedrooms & bathrooms
- Bedrooms: 4
- Bathrooms: 2
- Full bathrooms: 2
Heating
- Forced air, Gas
Cooling
- Central
Appliances
- Included: Dishwasher, Dryer, Garbage disposal, Microwave, Range / Oven, Refrigerator, Washer
Features
- Flooring: Tile, Carpet, Laminate, Slate
- Basement: None
- Has fireplace: Yes
Interior area
- Total interior livable area: 2,152 sqft
Property
Parking
- Total spaces: 1
- Parking features: Carport, Garage
Features
- Exterior features: Stone, Vinyl, Brick
Lot
- Size: 10,497 Square Feet
Details
- Parcel number: 20K410524
Construction
Type & style
- Home type: SingleFamily
Materials
- Roof: Shake / Shingle
Condition
- Year built: 1955
Utilities & green energy
- Sewer: Public
Community & HOA
HOA
- Has HOA: Yes
- HOA fee: $16 monthly
Location
- Region: Saint Louis
Financial & listing details
- Tax assessed value: $515,000
- Annual tax amount: $6,261
Price history
| Date | Event | Price |
|---|---|---|
| 8/8/2025 | Sold | -- |
Source: Public Record Report a problem | ||
| 4/11/2019 | Sold | -- |
Source: Agent Provided Report a problem | ||
| 3/16/2019 | Pending sale | $345,000$160/sqft |
Source: Keller Williams Realty West Partners #19013052 Report a problem | ||
| 3/7/2019 | Listed for sale | $345,000+15%$160/sqft |
Source: Keller Williams West Partners #19013052 Report a problem | ||
| 8/30/2016 | Sold | -- |
Source: Public Record Report a problem | ||
| 8/8/2016 | Pending sale | $299,900$139/sqft |
Source: Circa Properties, Inc. #16047245 Report a problem | ||
| 7/15/2016 | Listed for sale | $299,900$139/sqft |
Source: Circa Properties, Inc. #16047245 Report a problem | ||
| 11/9/1999 | Sold | -- |
Source: Public Record Report a problem | ||
Public tax history
| Year | Property taxes | Tax assessment |
|---|---|---|
| 2025 | $6,261 +1.7% | $97,850 +8.2% |
| 2024 | $6,158 -0.3% | $90,460 |
| 2023 | $6,179 +21% | $90,460 +28.7% |
| 2022 | $5,105 +0.9% | $70,280 |
| 2021 | $5,058 -4.7% | $70,280 -3.6% |
| 2020 | $5,308 +19.1% | $72,900 |
| 2019 | $4,457 | $72,900 +28.1% |
| 2018 | $4,457 | $56,900 |
| 2017 | $4,457 +2.4% | $56,900 +6.4% |
| 2016 | $4,352 +1.3% | $53,500 |
| 2015 | $4,298 | $53,500 +14% |
| 2014 | $4,298 +13.3% | $46,930 |
| 2013 | $3,795 | $46,930 +13% |
| 2012 | -- | $41,540 |
| 2011 | -- | $41,540 -11.2% |
| 2010 | $3,071 +14.5% | $46,760 |
| 2009 | $2,683 -6.4% | $46,760 -8.2% |
| 2008 | $2,865 +19.9% | $50,940 |
| 2007 | $2,389 | $50,940 +29.6% |
| 2006 | $2,389 -1.8% | $39,310 |
| 2005 | $2,434 +44.8% | $39,310 +15.1% |
| 2003 | $1,681 +3.2% | $34,140 +22.8% |
| 2002 | $1,628 +13.3% | $27,810 |
| 2001 | $1,437 | $27,810 |
Find assessor info on the county website
Neighborhood: 63144
Nearby homes
- $--4 bd2 ba2.1k sqft67 Chafford Wood, Saint Louis, MO 63144Sold
- $456,5003 bd2 ba1.7k sqft71 Chafford Woods, Saint Louis, MO 63144Off Market
- $426,6003 bd2 ba1.9k sqft63 Chafford Woods, Saint Louis, MO 63144Off Market
- $458,1003 bd2 ba2.3k sqft75 Chafford Woods, Saint Louis, MO 63144Off Market
- $--3 bd2 ba1.7k sqft57 Chafford Woods St, Saint Louis, MO 63144Sold
- $--3 bd2 ba1.7k sqft57 Chafford Woods, Saint Louis, MO 63144Sold
- $1,234,5006 bd4 ba6.2k sqft31 Northcote Rd, Saint Louis, MO 63144Off Market
- $421,1004 bd2 ba1.9k sqft56 Chafford Woods, Saint Louis, MO 63144Off Market
Nearby schools
GreatSchools rating
- 9/10McGrath Elementary SchoolGrades: K-5Distance: 0.8 mi
- 9/10Brentwood Middle SchoolGrades: 6-8Distance: 0.7 mi
- 9/10Brentwood High SchoolGrades: 9-12Distance: 0.7 mi
Schools provided by the listing agent
- Elementary: Mcgrath Elem.
- Middle: Brentwood Middle
- High: Brentwood High
- District: Brentwood
Source: The MLS. This data may not be complete. We recommend contacting the local school district to confirm school assignments for this home.
Get a cash offer in 3 minutes
Find out how much your home could sell for in as little as 3 minutes with a no-obligation cash offer.
Estimated market value
$564,500
Get a cash offer in 3 minutes
Find out how much your home could sell for in as little as 3 minutes with a no-obligation cash offer.
Estimated market value
$564,500
- Missouri
- Saint Louis County
- Richmond Heights
- 63144
- 67 Chafford Woods St
Nearby cities
Nearby zip codes
Other Richmond Heights Topics
- Apartments for Rent in 63144
- Houses for Sale in 63144
- Houses for Rent in 63144
- 63144 Real Estate
- Richmond Heights Condos
- Houses for Sale in Richmond Heights
- Newest Listings in Richmond Heights
- Richmond Heights Home Values
- Richmond Heights Real Estate Agents
- Richmond Heights Refinance
- Richmond Heights Mortgage Rates
