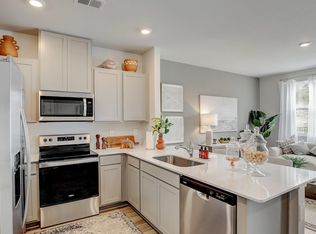
Red Tag Sale! Close in 30 days! Paddington Place is ready for your new home! Our lender incentives and improved interest rates make this a no brainer. 3 bed, 2.5 bath with 1474 square feet and attached 1 car garage! Come now while they last! The Medford is a great floor plan and perfect for any investor, right off Interstate 40 at exit 280 with easy access to the airport or Lebanon areas.
Active
$234,990
67 Dale Mires Ln Lot 38, Baxter, TN 38544
3beds
1,474sqft
:
Get pre-qualified$1,589/mo
Townhouse, Residential, Condominium
Built in 2026
2,000 Square Feet Lot
$-- Zestimate®
$159/sqft
$145/mo HOA
What's special
Great floor plan
- 3 days |
- 21 |
- 1 |
Zillow last checked:
Listing updated:
Listed by:
Jp Perger 615-300-8129,
D.R. Horton 629-205-9240
Source: RealTracs MLS as distributed by MLS GRID,MLS#: 3298025
Facts & features
Interior
Bedrooms & bathrooms
- Bedrooms: 3
- Bathrooms: 3
- Full bathrooms: 2
- 1/2 bathrooms: 1
Bedroom 1
- Features: Suite
- Level: Suite
- Area: 168 Square Feet
- Dimensions: 12x14
Bedroom 2
- Area: 100 Square Feet
- Dimensions: 10x10
Bedroom 3
- Area: 100 Square Feet
- Dimensions: 10x10
Primary bathroom
- Features: Suite
- Level: Suite
Dining room
- Features: Combination
- Level: Combination
- Area: 120 Square Feet
- Dimensions: 10x12
Kitchen
- Area: 117 Square Feet
- Dimensions: 9x13
Living room
- Features: Combination
- Level: Combination
- Area: 171 Square Feet
- Dimensions: 19x9
Heating
- Central
Cooling
- Central Air
Appliances
- Included: Electric Oven, Electric Range, Dishwasher, Disposal, Microwave
- Laundry: Electric Dryer Hookup, Washer Hookup
Features
- Extra Closets, Open Floorplan, Smart Light(s), Smart Thermostat, Walk-In Closet(s), Kitchen Island
- Flooring: Carpet, Laminate, Luxury Vinyl
- Basement: Other
Interior area
- Total structure area: 1,474
- Total interior livable area: 1,474 sqft
- Finished area above ground: 1,474
Property
Parking
- Total spaces: 3
- Parking features: Garage Door Opener, Garage Faces Front
- Attached garage spaces: 1
- Uncovered spaces: 2
Accessibility
- Accessibility features: Smart Technology
Features
- Levels: Two
- Stories: 2
- Has private pool: Yes
- Pool features: In Ground
Lot
- Size: 2,000 Square Feet
- Dimensions: 20 x 100 IRR
Details
- Parcel number: 063 03402 039
- Special conditions: Standard
- Other equipment: Irrigation System
Construction
Type & style
- Home type: Townhouse
- Property subtype: Townhouse, Residential, Condominium
- Attached to another structure: Yes
Materials
- Fiber Cement, Brick
- Roof: Asphalt
Condition
- New construction: Yes
- Year built: 2026
Utilities & green energy
- Sewer: Public Sewer
- Water: Public
- Utilities for property: Water Available
Community & HOA
Community
- Security: Fire Sprinkler System, Smart Camera(s)/Recording
- Subdivision: Paddington Place Subdivision
HOA
- Has HOA: Yes
- Services included: Maintenance Structure, Maintenance Grounds, Insurance, Recreation Facilities
- HOA fee: $145 monthly
- Second HOA fee: $750 one time
Location
- Region: Baxter
Financial & listing details
- Price per square foot: $159/sqft
- Annual tax amount: $328
- Date on market: 7/20/2026
- Date available: 07/20/2026
Estimated market value
Not available
Estimated sales range
Not available
Not available
Price history
| Date | Event | Price |
|---|---|---|
| 7/20/2026 | Listed for sale | $234,990$159/sqft |
Source:  RealTracs MLS as distributed by MLS GRID #3298025 Report a problem RealTracs MLS as distributed by MLS GRID #3298025 Report a problem | ||
Public tax history
Tax history is unavailable.
Monthly payment
Est. payment
Payment breakdown
Explore the cost of this home by adjusting the details. Changes won't be saved.Climate risks
Neighborhood: 38544
Nearby schools
GreatSchools rating
- 6/10Baxter Elementary SchoolGrades: 2-4Distance: 0.8 mi
- 5/10Upperman Middle SchoolGrades: 5-8Distance: 1.8 mi
- 5/10Upperman High SchoolGrades: 9-12Distance: 1.9 mi
Schools provided by the listing agent
- Elementary: Baxter Primary
- Middle: Upperman Middle School
- High: Upperman High School
Source: RealTracs MLS as distributed by MLS GRID. This data may not be complete. We recommend contacting the local school district to confirm school assignments for this home.
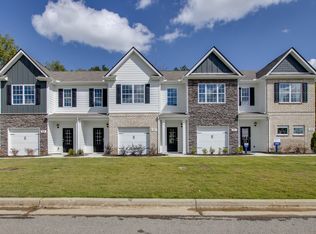
- $239,9903 bd3 ba1.4k sqft214 Dale Mires Ln, Baxter, TN 38544Sold
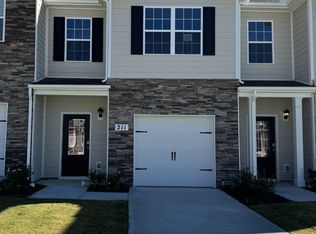
- $239,9903 bd3 ba1.4k sqft211 Dale Mires Ln, Baxter, TN 38544Sold
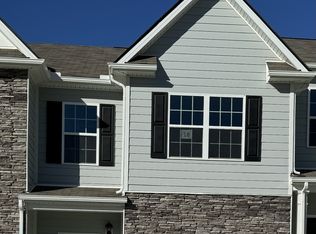
- $229,9903 bd3 ba1.4k sqft208 Dale Mires Ln, Baxter, TN 38544Sold
- $229,9903 bd3 ba1.4k sqft210 Dale Mires Ln, Baxter, TN 38544Sold
- $267,9903 bd3 ba1.4k sqft172 Dale Mires Ln LOT 2, Baxter, TN 38544Sold
- $275,4903 bd3 ba1.4k sqft173 Dale Mires Ln LOT 27, Baxter, TN 38544Sold
- $274,9903 bd3 ba1.4k sqft170 Dale Mires Ln #1, Baxter, TN 38544Sold
- $40,2002.49 Acres1835 Coon Hunt Rd, Baxter, TN 38544Off Market
A local agent can set up tours, give advice and negotiate with sellers.
Similar homes
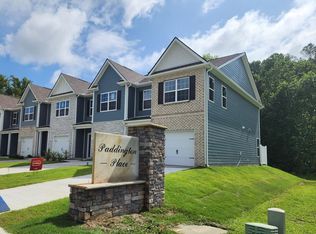
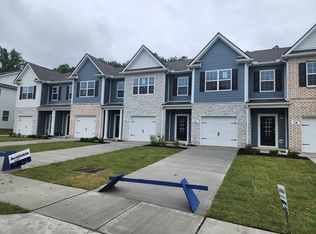
- $234,9903 bd3 ba1.4k sqft67 Dale Mires Ln, Baxter, TN 38544New Construction
 UCMLS
UCMLS - $231,9903 bd3 ba1.4k sqft284 Dale Mires Ln, Baxter, TN 38544New Construction
 DR Horton
 - $224,9903 bd3 ba1.4k sqft61 Dale Mires Ln, Baxter, TN 38544New Construction
 UCMLS
UCMLS - $259,9003 bd3 ba1.5k sqft191 Dale Mires Ln, Baxter, TN 38544For Sale
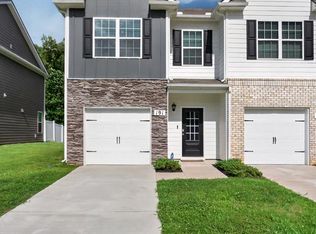 MLS ID #245878, Amber Flynn-Jared, The Real Estate Collective. UCMLS
 - $219,9903 bd3 ba1.4k sqft282 Dale Mires Ln, Baxter, TN 38544New ConstructionUCMLS
- from $249,9903 bd3 ba1.4k sqftPearson Plan, Paddington Place, Baxter, TN 38544New ConstructionDR Horton
- $221,9903 bd3 ba1.4k sqft278 Dale Mires Ln, Baxter, TN 38544New ConstructionDR Horton
- $239,0003 bd3 ba1.5k sqft190 Dale Mires Ln, Baxter, TN 38544For SaleMLS ID #244983, Christy Ehlert-Wagner, The Realty Firm. UCMLS
- $231,9903 bd3 ba1.4k sqft272 Dale Mires Ln, Baxter, TN 38544New ConstructionDR Horton
- $234,9903 bd3 ba1.4k sqft59 Dale Mires Ln, Baxter, TN 38544New ConstructionDR Horton
- from $234,9903 bd3 ba1.4k sqftMEDFORD Plan, Paddington Place, Baxter, TN 38544New ConstructionDR Horton
- $224,9903 bd3 ba1.4k sqft65 Dale Mires Ln, Baxter, TN 38544New ConstructionDR Horton
- $199,9002 bd1 ba1k sqft1360 Dunavin Dr, Baxter, TN 38544For SaleMLS ID #242749, Michael Woodard, MID TEN Realty. UCMLS
- from $269,9903 bd2 ba1.4k sqftBowen (Freedom) Plan, Paddington Place, Baxter, TN 38544New ConstructionDR Horton
- from $279,9903 bd3 ba1.6k sqftCABRAL Plan, Paddington Place, Baxter, TN 38544New ConstructionDR Horton
- from $299,9904 bd3 ba1.8k sqftEDMON Plan, Paddington Place, Baxter, TN 38544New ConstructionDR Horton
- $339,0003 bd3 ba1.4k sqft338 Legends Cir, Baxter, TN 38544For SaleMLS ID #245939, Debra Beagle, The Ashton RE Group of RE/MAX Advantage. UCMLS
- $339,0003 bd3 ba1.4k sqft336 Legends Cir, Baxter, TN 38544For SaleMLS ID #245938, Debra Beagle, The Ashton RE Group of RE/MAX Advantage. UCMLS
- from $303,9903 bd2 ba1.4k sqftKERRY Plan, Paddington Place, Baxter, TN 38544New ConstructionDR Horton
- $205,0003 bd1 ba975 sqft431 Elm St, Baxter, TN 38544For SaleMLS ID #245023, Jamie Reis, American Way Real Estate. UCMLS
