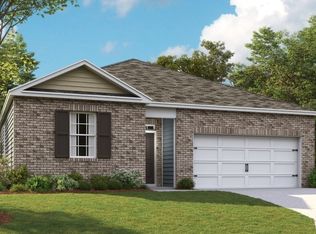
Enjoy a fresh take on townhome living at Legends Flats, a thoughtfully planned community in the heart of Baxter, TN. These newly built homes offer a modern, low-maintenance lifestyle with stylish finishes and functional design throughout. Inside, the open floor plan creates a seamless flow between the living, dining, and kitchen spaces, making everyday living and entertaining effortless. The kitchen features sleek cabinetry, quality appliances, and ample workspace, while the spacious primary suite includes a private bath and generous closet space. Each home also includes a private outdoor patio and professionally sodded lawn area for added enjoyment. Located just minutes from downtown Baxter and only about 15 minutes from Cookeville, residents have convenient access to shopping, restaurants, schools, and healthcare. Outdoor recreation is also close by, with nearby parks, lakes, and hiking opportunities offering endless ways to enjoy Middle Tennessee's natural beauty. Legends Flats combines contemporary comfort, convenience, and access to everything the Upper Cumberland has to offer.
For sale
Price cut: $31K (8/24)
$339,000
338 Legends Cir, Baxter, TN 38544
3beds
1,485sqft
Townhouse
Built in 2024
816 Square Feet Lot
$-- Zestimate®
$228/sqft
$120/mo HOA
What's special
Stylish finishesPrivate outdoor patioPrivate bathOpen floor planFunctional design throughoutAmple workspaceProfessionally sodded lawn area
- 57 days
- 23
- 2
Zillow last checked:
Listing updated:
Listed by:
Debra Beagle,
The Ashton RE Group of RE/MAX Advantage 615-301-1650
Source: UCMLS,MLS#: 245939
Facts & features
Interior
Bedrooms & bathrooms
- Bedrooms: 3
- Bathrooms: 3
- Full bathrooms: 2
- Partial bathrooms: 1
Primary bedroom
- Level: Upper
- Area: 228
- Dimensions: 12 x 19
Bedroom 2
- Level: Upper
- Area: 154
- Dimensions: 11 x 14
Bedroom 3
- Level: Upper
- Area: 100
- Dimensions: 10 x 10
Dining room
- Level: Main
Kitchen
- Level: Main
- Area: 108
- Dimensions: 12 x 9
Living room
- Level: Main
- Area: 190
- Dimensions: 10 x 19
Heating
- Natural Gas, Central
Cooling
- Central Air
Appliances
- Included: Dishwasher, Electric Oven, Electric Range, Microwave, Electric Water Heater
- Laundry: Upper Level
Features
- New Floor Covering, New Paint, Walk-In Closet(s)
- Flooring: New Floor Covering, Vinyl
- Has basement: No
- Has fireplace: No
- Fireplace features: None
Interior area
- Total structure area: 1,485
- Total interior livable area: 1,485 sqft
Video & virtual tour
Property
Parking
- Total spaces: 1
- Parking features: Driveway, Concrete, Attached
- Has attached garage: Yes
- Covered spaces: 1
- Has uncovered spaces: Yes
Features
- Levels: Two
- Patio & porch: Patio
Lot
- Size: 816 Square Feet
- Dimensions: 24 x 34
Details
- Parcel number: 056 162.03
Construction
Type & style
- Home type: Townhouse
- Property subtype: Townhouse
Materials
- Brick, HardiPlank Type, Frame
- Foundation: Slab
- Roof: Shingle
Condition
- Year built: 2024
Utilities & green energy
- Electric: Circuit Breakers
- Gas: Natural Gas
- Sewer: Public Sewer
- Water: Public
Community & HOA
Community
- Security: Smoke Detector(s)
- Subdivision: Other
HOA
- Has HOA: Yes
- Amenities included: Other
- HOA fee: $120 monthly
Location
- Region: Baxter
Financial & listing details
- Price per square foot: $228/sqft
- Annual tax amount: $648
- Date on market: 7/18/2026
- Road surface type: Paved
Estimated market value
Not available
Estimated sales range
Not available
Not available
Price history
| Date | Event | Price |
|---|---|---|
| 8/24/2026 | Price change | $299,000-9.4%$201/sqft |
Source:  RealTracs MLS as distributed by MLS GRID #3285758 Report a problem RealTracs MLS as distributed by MLS GRID #3285758 Report a problem | ||
| 8/22/2026 | Price change | $330,000-2.7%$222/sqft |
Source: RealTracs MLS as distributed by MLS GRID #3285758 Report a problem | ||
| 7/17/2026 | Listed for sale | $339,000-0.3%$228/sqft |
Source: RealTracs MLS as distributed by MLS GRID #3285758 Report a problem | ||
| 4/1/2026 | Listing removed | $339,999$229/sqft |
Source:  UCMLS #237136 Report a problem UCMLS #237136 Report a problem | ||
| 9/30/2025 | Price change | $339,999-3.7%$229/sqft |
Source: UCMLS #237136 Report a problem | ||
| 6/10/2025 | Listed for sale | $353,000$238/sqft |
Source: UCMLS #237136 Report a problem | ||
Public tax history
Tax history is unavailable.
Monthly payment
Est. payment
Payment breakdown
Explore the cost of this home by adjusting the details. Changes won't be saved.Climate risks
Neighborhood: 38544
Similar homes
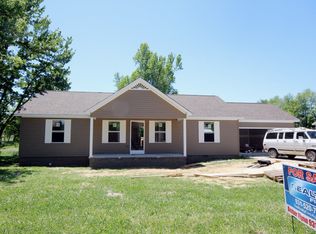
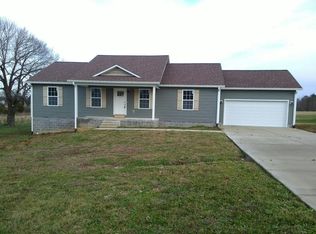
- $339,0003 bd3 ba1.4k sqft336 Legends Cir, Baxter, TN 38544For Sale

 MLS ID #245938, Debra Beagle, The Ashton RE Group of RE/MAX Advantage. UCMLS
 - from $319,9904 bd2 ba1.7k sqftCALI Plan, Paddington Place, Baxter, TN 38544New Construction
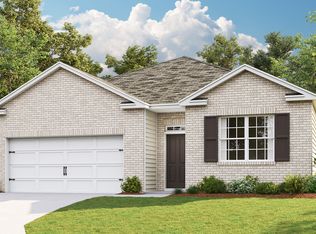 DR Horton
 - $224,8003 bd3 ba1.5k sqft190 Dale Mires Ln, Baxter, TN 38544For Sale
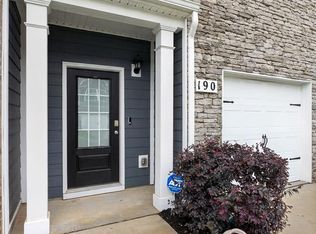 MLS ID #244983, Christy Ehlert-Wagner, The Realty Firm. UCMLS
 - from $303,9903 bd2 ba1.4k sqftKERRY Plan, Paddington Place, Baxter, TN 38544New Construction
 DR Horton
 - $254,9003 bd3 ba1.5k sqft191 Dale Mires Ln, Baxter, TN 38544For SaleMLS ID #245878, Amber Flynn-Jared, The Real Estate Collective. UCMLS
- $344,9003 bd2 ba1.6k sqft438 W Gate Rd, Cookeville, TN 38501For SaleMLS ID #246157, Madison Steele, eXp Realty. UCMLS
- $359,9003 bd2 ba1.5k sqft500 N McBroom Chapel Rd, Cookeville, TN 38501For SaleMLS ID #246671, Mark Ogletree, Exit Cross Roads Realty Livingston. UCMLS
- $419,9003 bd2 ba1.8k sqft6715 Parwood Dr, Baxter, TN 38544For SaleMLS ID #246249, Valerie Evans, The Property Company. UCMLS
- $309,9004 bd3 ba1.5k sqft212 W Jere Whitson Rd, Cookeville, TN 38501For SaleMLS ID #246808, Trace Jenkins, The Property Company. UCMLS
- $309,9004 bd3 ba1.5k sqft216 W Jere Whitson Rd, Cookeville, TN 38501For SaleMLS ID #246810, Trace Jenkins, The Property Company. UCMLS
- $309,9004 bd3 ba1.5k sqft214 W Jere Whitson Rd, Cookeville, TN 38501For SaleMLS ID #246809, Trace Jenkins, The Property Company. UCMLS
- $399,9003 bd3 ba1.7k sqft3919 Huntington Dr, Cookeville, TN 38501For SaleMLS ID #247055, Dakota Langdon, Highlands Elite Real Estate LLC. UCMLS
- $339,9294 bd3 ba1.6k sqft119 Allison Way, Cookeville, TN 38501For SaleMLS ID #246878, Heather Skender-Newton, Skender-Newton Realty. UCMLS
- $284,5003 bd2 ba1.6k sqft1700 Anna Maria Ln, Cookeville, TN 38501For Sale
 MLS ID #3306701, Heather Skender-Newton. RealTracs MLS as distributed by MLS GRID
 - $282,9293 bd2 ba1.6k sqft1740 Anna Maria Ln, Cookeville, TN 38501For SaleMLS ID #246114, Heather Skender-Newton, Skender-Newton Realty. UCMLS
