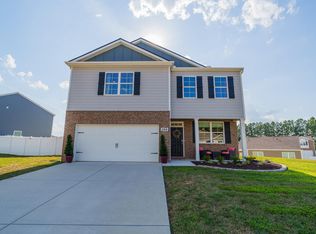
Welcome to this stunning, four-year-old home offering 1800 square feet of thoughtfully designed living space. The open-concept floor plan immediately captivates with striking vaulted ceilings, gorgeous crown molding, nice LVP flooring and a cozy warm fireplace, creating an inviting atmosphere for everyday living and entertaining. At the heart of the home is a spacious island kitchen equipped with pretty granite countertops, stainless appliances and beautiful custom cabinetry. The desirable split-bedroom layout ensures maximum privacy for the primary suite, which features a luxurious bath suite complete with a gorgeous, tiled walk-in shower. Additional highlights include a versatile all-season sunroom for relaxation, a covered patio for easy outdoor grilling, and a fully fenced backyard complete with a functional storage building. Perfectly situated for convenience, this property is located just minutes from Baxter, a brief ten-minute drive to Cookeville City and one hour to Nashville International Airport. This residence offers no HOA fees and is available for immediate possession. Call today to schedule your private tour!
Under contract - showing
$364,900
795 Buffalo Valley Rd, Baxter, TN 38544
3beds
1,800sqft
Single Family Residence, Residential
Built in 2022
0.36 Acres Lot
$-- Zestimate®
$203/sqft
$-- HOA
What's special
Cozy warm fireplaceDesirable split-bedroom layoutFunctional storage buildingFully fenced backyardGorgeous tiled walk-in showerOpen-concept floor planSpacious island kitchen
- 19 days
- 235
- 19
Zillow last checked:
Listing updated:
Listed by:
Vickie Loftis 931-510-4143,
American Way Real Estate 931-526-9581
Source: RealTracs MLS as distributed by MLS GRID,MLS#: 3597306
Facts & features
Interior
Bedrooms & bathrooms
- Bedrooms: 3
- Bathrooms: 2
- Full bathrooms: 2
- Main level bedrooms: 3
Bedroom 1
- Features: Suite
- Level: Suite
Bedroom 2
- Features: Extra Large Closet
- Level: Extra Large Closet
Bedroom 3
- Features: Extra Large Closet
- Level: Extra Large Closet
Primary bathroom
- Features: Suite
- Level: Suite
Dining room
- Features: Combination
- Level: Combination
Recreation room
- Features: Main Level
- Level: Main Level
Heating
- Central, Heat Pump
Cooling
- Ceiling Fan(s), Central Air, Electric
Appliances
- Included: Electric Oven, Electric Range, Dishwasher, Microwave, Refrigerator, Stainless Steel Appliance(s)
- Laundry: Electric Dryer Hookup, Washer Hookup
Features
- Ceiling Fan(s), High Ceilings, Open Floorplan, Walk-In Closet(s), High Speed Internet, Kitchen Island
- Flooring: Luxury Vinyl, Tile
- Basement: Crawl Space
- Number of fireplaces: 1
- Fireplace features: Gas, Living Room
Interior area
- Total structure area: 1,800
- Total interior livable area: 1,800 sqft
- Finished area above ground: 1,800
- Finished area below ground: 0
Property
Parking
- Total spaces: 2
- Parking features: Garage Door Opener, Garage Faces Side, Concrete, Driveway
- Garage spaces: 2
- Has uncovered spaces: Yes
Features
- Levels: One
- Stories: 1
- Patio & porch: Patio, Covered, Porch
- Exterior features: Smart Lock(s)
- Fencing: Back Yard
Lot
- Size: 0.36 Acres
- Dimensions: 79.50 x 173.56 IRR
- Features: Cleared, Cul-De-Sac, Level, Private
- Topography: Cleared,Cul-De-Sac,Level,Private
Details
- Additional structures: Storage
- Parcel number: 056 16207 000
- Special conditions: Standard
Construction
Type & style
- Home type: SingleFamily
- Architectural style: Craftsman
- Property subtype: Single Family Residence, Residential
Materials
- Brick, Vinyl Siding
- Roof: Shingle
Condition
- New construction: No
- Year built: 2022
Utilities & green energy
- Sewer: Public Sewer
- Water: Public
- Utilities for property: Electricity Available, Water Available, Cable Connected
Green energy
- Energy efficient items: Thermostat
Community & HOA
Community
- Security: Carbon Monoxide Detector(s), Smoke Detector(s)
- Subdivision: Valley Pointe
HOA
- Has HOA: No
Location
- Region: Baxter
Financial & listing details
- Price per square foot: $203/sqft
- Tax assessed value: $199,400
- Annual tax amount: $1,867
- Date on market: 9/21/2026
- Electric utility on property: Yes
Estimated market value
Not available
Estimated sales range
Not available
Not available
Price history
| Date | Event | Price |
|---|---|---|
| 10/4/2026 | Pending sale | $364,900$203/sqft |
Source:  East Tennessee Realtors #1356407 Report a problem East Tennessee Realtors #1356407 Report a problem | ||
| 10/3/2026 | Contingent | $364,900$203/sqft |
Source:  RealTracs MLS as distributed by MLS GRID #3597306 Report a problem RealTracs MLS as distributed by MLS GRID #3597306 Report a problem | ||
| 9/21/2026 | Listed for sale | $364,900+21.6%$203/sqft |
Source: RealTracs MLS as distributed by MLS GRID #3597306 Report a problem | ||
| 3/14/2023 | Sold | $300,000+971.4%$167/sqft |
Source: Public Record Report a problem | ||
| 1/25/2021 | Sold | $28,000+75%$16/sqft |
Source: Public Record Report a problem | ||
| 4/29/2020 | Sold | $16,000$9/sqft |
Source: Public Record Report a problem | ||
Public tax history
| Year | Property taxes | Tax assessment |
|---|---|---|
| 2025 | $1,867 | $49,850 |
| 2024 | $1,867 -21.9% | $49,850 -21.9% |
| 2023 | $2,390 +106.2% | $63,800 +95.9% |
| 2022 | $1,159 | $32,575 +1095.4% |
| 2021 | -- | $2,725 +18.5% |
| 2020 | $99 +47.5% | $2,300 |
| 2019 | $67 -29% | $2,300 |
| 2018 | $95 -0.2% | $2,300 |
| 2017 | $95 | $2,300 -5.2% |
| 2016 | $95 -9.9% | $2,425 |
| 2015 | $105 -43.1% | $2,425 -43.1% |
| 2014 | $185 | $4,262 |
| 2013 | $185 +2.9% | $4,262 +3% |
| 2012 | $180 | $4,137 |
Find assessor info on the county website
Monthly payment
Est. payment
Payment breakdown
Explore the cost of this home by adjusting the details. Changes won't be saved.Climate risks
Neighborhood: 38544
Nearby schools
Schools provided by the listing agent
- Elementary: Baxter Primary
- Middle: Upperman Middle School
- High: Upperman High School
Source: RealTracs MLS as distributed by MLS GRID. This data may not be complete. We recommend contacting the local school district to confirm school assignments for this home.
Similar homes
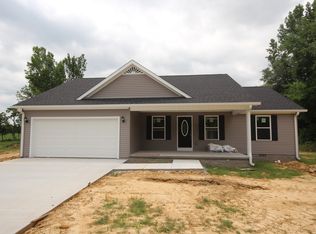
- $368,5003 bd2 ba1.6k sqft153 Chestnut St, Baxter, TN 38544For Sale

 MLS ID #246087, Kathy Dunn, Highlands Elite Real Estate LLC. UCMLS
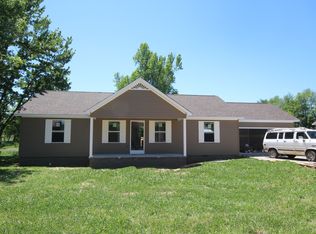
 - $339,9003 bd2 ba1.7k sqft6512 Tennessee St, Baxter, TN 38544For Sale
 MLS ID #247574, Michael Farley, True Blue Realty, LLC. UCMLS
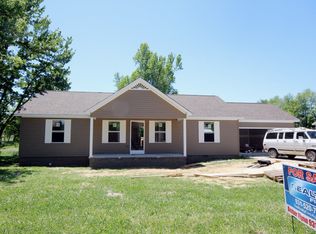
 - $263,2003 bd2 ba1.9k sqft406 4th Ave S, Baxter, TN 38544For Sale
 MLS ID #247661, Bill Hallcomb, United Country - Hallcomb Realty & Auction Inc.. UCMLS
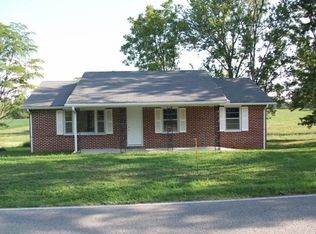
 - $389,0003 bd3 ba2.2k sqft280 Harris Ln, Baxter, TN 38544For Sale
 MLS ID #247088, Jayce Weatherspoon, Real Estate Professionals of TN. UCMLS
 - $344,0003 bd2 ba1.7k sqft100 Reece Rd, Baxter, TN 38544For Sale
 MLS ID #3244364, Chad D. Crouch. RealTracs MLS as distributed by MLS GRID
 - $344,0003 bd2 ba1.7k sqft100 Reece Rd, Baxter, TN 38544For SaleMLS ID #245183, Chad Crouch, Highlands Elite Real Estate LLC. UCMLS
- $385,0004 bd3 ba2.3k sqft301 Oliver Way, Baxter, TN 38544For SaleMLS ID #247373, Hinal Tanwar, Keller Williams Realty DBA Cookeville RE Company. UCMLS
- $355,0004 bd2 ba1.8k sqft231 Harris Ln, Baxter, TN 38544Active
 MLS ID #1348942, Tony Leckie, Zach Taylor Real Estate. East Tennessee Realtors
 - $419,0003 bd3 ba1.6k sqft4121 Old Moss Rd, Baxter, TN 38544For SaleMLS ID #3603592, Darren Wilson. RealTracs MLS as distributed by MLS GRID
- $419,0003 bd3 ba1.6k sqft4121 Old Moss Rd, Baxter, TN 38544For SaleMLS ID #247522, Darren Wilson, The Realty Firm. UCMLS
- $382,9004 bd3 ba2.6k sqft225 Westgate Dr, Baxter, TN 38544For SaleMLS ID #3302509, Samuel (Sam) Stout. RealTracs MLS as distributed by MLS GRID
- $382,9004 bd3 ba2.6k sqft225 W Gate Dr, Baxter, TN 38544For SaleMLS ID #246015, Sam Stout, United Country Real Estate Tennessee Home and Land. UCMLS
- $349,9004 bd3 ba2.2k sqft2221 Reece Rd, Baxter, TN 38544New ConstructionMLS ID #3611264, Jeanie Guerrero. RealTracs MLS as distributed by MLS GRID
- $324,9002 bd2 ba1.6k sqft715 Maddux Ridge Rd, Baxter, TN 38544For SaleMLS ID #247437, Tammy Price, Tri-star Real Estate & Auction Co.,. UCMLS
- $419,9003 bd2 ba1.8k sqft6715 Parwood Dr, Baxter, TN 38544For SaleMLS ID #246249, Valerie Evans, The Property Company. UCMLS
- $389,9904 bd4 ba2.6k sqft2241 Reece Rd, Baxter, TN 38544New ConstructionMLS ID #3611261, Jeanie Guerrero. RealTracs MLS as distributed by MLS GRID
- $324,9003 bd2 ba1.7k sqft674 Dyer Ridge Rd, Baxter, TN 38544For SaleMLS ID #246631, Lindsey Bruce, Highlands Elite Real Estate LLC - Baxter. UCMLS
- $324,9003 bd2 ba1.7k sqft674 Dyer Ridge Rd Lot 6, Baxter, TN 38544New ConstructionMLS ID #3519352, Lindsey Bruce. RealTracs MLS as distributed by MLS GRID
- $274,9293 bd2 ba1.4k sqft7220 Friendly Rd, Baxter, TN 38544For SaleMLS ID #246537, Heather Skender-Newton, Skender-Newton Realty. UCMLS
