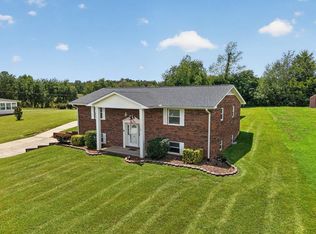
Well-maintained all-brick home offering 4 bedrooms, 3 full baths, and approximately 2,603 square feet of living space. The main level features approximately 1,625 square feet, while the finished basement provides an additional 978 square feet, making it ideal for a recreation room, guest suite, home office, or multi-generational living. Enjoy a cozy gas fireplace, two HVAC systems for year-round comfort, and a relaxing enclosed porch. Parking and storage are plentiful with a 2-car attached garage on the main level, a 1-car basement garage, and a detached garage/workshop perfect for hobbies or extra storage. Conveniently located with easy access to I-40 and just minutes from Cookeville's shopping, dining, medical facilities, and entertainment. Zoned for Baxter Schools, this move-in-ready home offers space, functionality, and an excellent location.
Active
Price cut: $7K (9/23)
$382,900
225 Westgate Dr, Baxter, TN 38544
4beds
2,603sqft
Single Family Residence, Residential
Built in 1979
0.49 Acres Lot
$-- Zestimate®
$147/sqft
$-- HOA
What's special
Cozy gas fireplaceWell-maintained all-brick homeRelaxing enclosed porch
- 63 days
- 362
- 29
Zillow last checked:
Listing updated:
Listed by:
Samuel (Sam) Stout 931-653-7653,
United Country Real Estate Tennessee Home & Land 931-653-7653
Source: RealTracs MLS as distributed by MLS GRID,MLS#: 3302509
Facts & features
Interior
Bedrooms & bathrooms
- Bedrooms: 4
- Bathrooms: 3
- Full bathrooms: 3
- Main level bedrooms: 2
Heating
- Baseboard, Central
Cooling
- Central Air
Appliances
- Included: Gas Oven, Gas Range, Dishwasher, Microwave, Refrigerator
Features
- Flooring: Concrete, Wood
- Basement: Partially Finished
- Number of fireplaces: 1
- Fireplace features: Gas
Interior area
- Total structure area: 2,603
- Total interior livable area: 2,603 sqft
- Finished area above ground: 1,625
- Finished area below ground: 978
Video & virtual tour
Property
Parking
- Total spaces: 3
- Parking features: Attached
- Attached garage spaces: 3
Features
- Levels: Two
- Stories: 2
Lot
- Size: 0.49 Acres
- Dimensions: 109.93 x 209.21 IRR
Details
- Parcel number: 055A A 01600 000
- Special conditions: Standard
Construction
Type & style
- Home type: SingleFamily
- Property subtype: Single Family Residence, Residential
Materials
- Brick
Condition
- New construction: No
- Year built: 1979
Utilities & green energy
- Sewer: Septic Tank
- Water: Private
- Utilities for property: Water Available
Community & HOA
Community
- Subdivision: West Gate
HOA
- Has HOA: No
Location
- Region: Baxter
Financial & listing details
- Price per square foot: $147/sqft
- Annual tax amount: $1,528
- Date on market: 7/22/2026
Estimated market value
Not available
Estimated sales range
Not available
Not available
Price history
| Date | Event | Price |
|---|---|---|
| 9/23/2026 | Price change | $382,900-1.8%$147/sqft |
Source:  RealTracs MLS as distributed by MLS GRID #3302509 Report a problem RealTracs MLS as distributed by MLS GRID #3302509 Report a problem | ||
| 7/22/2026 | Listed for sale | $389,900$150/sqft |
Source: RealTracs MLS as distributed by MLS GRID #3302509 Report a problem | ||
Public tax history
Tax history is unavailable.
Monthly payment
Est. payment
Payment breakdown
Explore the cost of this home by adjusting the details. Changes won't be saved.Climate risks
Neighborhood: 38544
Nearby schools
Schools provided by the listing agent
- Elementary: Baxter Primary
- Middle: Upperman Middle School
- High: Upperman High School
Source: RealTracs MLS as distributed by MLS GRID. This data may not be complete. We recommend contacting the local school district to confirm school assignments for this home.
Similar homes
- $382,9004 bd3 ba2.6k sqft225 W Gate Dr, Baxter, TN 38544For Sale
 MLS ID #246015, Sam Stout, United Country Real Estate Tennessee Home and Land. UCMLS
 - $368,5003 bd2 ba1.6k sqft153 Chestnut St, Baxter, TN 38544For Sale
 MLS ID #246087, Kathy Dunn, Highlands Elite Real Estate LLC. UCMLS
 - $344,9003 bd2 ba1.6k sqft438 W Gate Rd, Cookeville, TN 38501For Sale
 MLS ID #246157, Madison Steele, eXp Realty. UCMLS
 - $389,9003 bd3 ba2.1k sqft1146 Tanglewood Dr, Cookeville, TN 38501For Sale
 MLS ID #247277, Mark Brady, Highlands Elite Real Estate LLC. UCMLS
 - $375,0003 bd3 ba2.1k sqft4704 Ellen Cir, Cookeville, TN 38501For SaleMLS ID #245402, Heather Skender-Newton, Skender-Newton Realty. UCMLS
- $409,9003 bd3 ba2.3k sqft2593 Nova Cir, Cookeville, TN 38501For SaleMLS ID #246766, Vickie Loftis, American Way Real Estate. UCMLS
- $344,0003 bd2 ba1.7k sqft100 Reece Rd, Baxter, TN 38544For SaleMLS ID #245183, Chad Crouch, Highlands Elite Real Estate LLC. UCMLS
- $424,9003 bd2 ba1.9k sqft4832 Skyview Dr, Cookeville, TN 38501For SaleMLS ID #247223, Michele Ervin, The Real Estate Collective. UCMLS
- $389,9995 bd3 ba2.6k sqft163 Big Springs Cir, Cookeville, TN 38501For SaleMLS ID #245097, Robin Dirro, Pathway Realty. UCMLS
- $359,5003 bd2 ba2.1k sqft1006 Morningside Dr, Cookeville, TN 38501For SaleMLS ID #246700, Josh Gray, Highlands Elite Real Estate LLC. UCMLS
- $394,9004 bd2 ba2k sqft515 Laurel Park Cir, Cookeville, TN 38501For SaleMLS ID #246175, Jessica Griggs, The Real Estate Collective. UCMLS
- $370,0003 bd2 ba1.3k sqft4029 Buffalo Valley Rd, Cookeville, TN 38501For SaleMLS ID #241829, Sam Stout, United Country Real Estate Tennessee Home and Land. UCMLS
- $374,9503 bd2 ba1.9k sqft886 Fairground St, Cookeville, TN 38501For SaleMLS ID #245084, Sarah Caldwell-Davis, American Way Real Estate. UCMLS
- $324,9004 bd3 ba3.1k sqft3464 S Grundy Quarles Hwy, Gainesboro, TN 38562For SaleMLS ID #247028, Lacy Smith, Highlands Elite Real Estate Gainesboro. UCMLS
- $389,0003 bd2 ba2k sqft473 Ponder Rd, Smithville, TN 37166For Sale
 MLS ID #3547918, Amy Clare Lockhart. RealTracs MLS as distributed by MLS GRID
 - $389,0003 bd2 ba2.5k sqft148 Maple St, Gordonsville, TN 38563For SaleMLS ID #3303947, William Floyd Massey. RealTracs MLS as distributed by MLS GRID
- $375,0004 bd3 ba2.7k sqft291 Poplar Point, Rickman, TN 38580For SaleMLS ID #246116, Danielle Cash, The Realty Firm. UCMLS
- $439,5003 bd3 ba2.9k sqft3643 Brookstone Dr, Cookeville, TN 38506For SaleMLS ID #245188, Gina Key, American Way Real Estate. UCMLS
- $339,5004 bd3 ba1.8k sqft2206 Woodland Hts, Cookeville, TN 38501For SaleMLS ID #247169, Josh Gray, Highlands Elite Real Estate LLC. UCMLS
