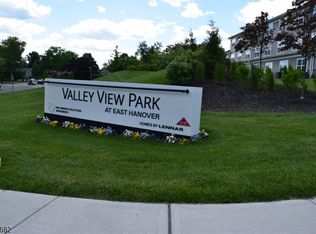
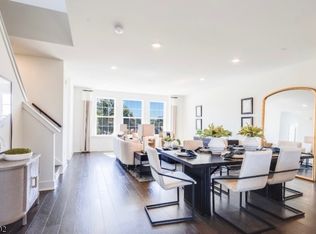
Amazing opportunity at our beautiful community Valley View Park in East Hanover NJ! This Pershing Townhome located in prestigious Morris County and features a 2-car garage and bonus room that leads you to a private outdoor space. Open concept main living space with an abundance of windows and sliding door to your own 2nd story deck. Totaling 3 bedrooms and 2.5 baths this Pershing includes over 2400 sf of living space! 9ft ceilings & wall to wall hardwood floors on the main living level. Entertain in this spectacular kitchen w/ Silestone quartz countertops & center island, shaker style cabinets, & stainless appliances. Enjoy function & flow in your owner's suite with a spacious walk-in closet, ensuite with double vanity & quartz countertop. The hall bath includes a double vanity sink as well for the two additional bedrooms! A dream location only minutes away from local shopping, great dining. Accessible to rt. 10 & 287 and close to NYC transportation.
Under contract
$855,940
67 Eastwood Terr. BLDG 21 #67, East Hanover Twp., NJ 07936
3beds
2,453sqft
:
Get pre-qualified$5,652/mo
Townhouse
Built in 2024
-- sqft lot
$-- Zestimate®
$349/sqft
$344/mo HOA
What's special
- 304 days |
- 8 |
- 0 |
Zillow last checked:
Listing updated:
Listed by:
Debra A. Glatz 609-349-8258,
Lennar
Source: GSMLS,MLS#: 3989676
Facts & features
Interior
Bedrooms & bathrooms
- Bedrooms: 3
- Bathrooms: 3
- Full bathrooms: 2
- 1/2 bathrooms: 1
Primary bedroom
- Description: Full Bath, Walk-In Closet
Bedroom 1
- Level: Third
- Area: 182
- Dimensions: 13 x 14
Bedroom 2
- Level: Second
- Area: 120
- Dimensions: 12 x 10
Bedroom 3
- Area: 120
- Dimensions: 10 x 12
Primary bathroom
- Features: Stall Shower
Dining room
- Level: Second
- Area: 190
- Dimensions: 19 x 10
Family room
- Level: Second
- Area: 238
- Dimensions: 17 x 14
Kitchen
- Features: Kitchen Island, Eat-in Kitchen
- Level: Second
- Area: 208
- Dimensions: 16 x 13
Heating
- Forced Air, Zoned, Natural Gas
Cooling
- Central Air
Appliances
- Included: Gas Cooktop, Dishwasher, Dryer, Microwave, Range/Oven-Gas, Refrigerator, Washer, Gas Water Heater
Features
- Rec Room, Storage Room, Utility Room
- Flooring: Carpet, Tile, Wood
- Basement: None
- Has fireplace: No
- Common walls with other units/homes: 2+ Common Walls,Townhouse-Interior
Interior area
- Total structure area: 2,453
- Total interior livable area: 2,453 sqft
Property
Parking
- Total spaces: 2
- Parking features: 2 Car Width, Asphalt, Driveway-Exclusive, Attached Garage
- Attached garage spaces: 2
- Uncovered spaces: 2
Features
- Levels: Multi Floor Unit
- Patio & porch: Deck
- Has private pool: Yes
- Pool features: Association
Lot
- Dimensions: 2,520 SQ.FT/.058 ACR
Details
- Parcel number: 2310000420000000370145
Construction
Type & style
- Home type: Townhouse
- Property subtype: Townhouse
- Attached to another structure: Yes
Materials
- Stone, Vinyl Siding
- Roof: Asphalt Shingle
Condition
- New construction: Yes
- Year built: 2024
Utilities & green energy
- Gas: Gas-Natural
- Sewer: Public Sewer
- Water: Public
- Utilities for property: Underground Utilities, Electricity Connected, Natural Gas Connected
Community & HOA
Community
- Subdivision: Valley View Park
HOA
- Has HOA: Yes
- Services included: Maintenance-Common Area, Maintenance Structure, Snow Removal, Trash
- HOA fee: $344 monthly
Location
- Region: East Hanover
Financial & listing details
- Price per square foot: $349/sqft
- Tax assessed value: $95,200
- Annual tax amount: $15,398
- Date on market: 9/29/2025
- Ownership type: Fee Simple
- Electric utility on property: Yes
Estimated market value
Not available
Estimated sales range
Not available
Not available
Price history
| Date | Event | Price |
|---|---|---|
| 10/13/2025 | Pending sale | $855,940$349/sqft |
Source:  GSMLS #3989676 Report a problem GSMLS #3989676 Report a problem | ||
| 9/29/2025 | Listed for sale | $855,940-1.2%$349/sqft |
Source: GSMLS #3989676 Report a problem | ||
| 8/22/2025 | Listing removed | $865,940$353/sqft |
Source: GSMLS #3976626 Report a problem | ||
| 7/21/2025 | Listed for sale | $865,940$353/sqft |
Source: GSMLS #3976626 Report a problem | ||
Public tax history
Tax history is unavailable.
Monthly payment
Est. payment
Payment breakdown
Explore the cost of this home by adjusting the details. Changes won't be saved.Climate risks
Neighborhood: 07936
Nearby schools
GreatSchools rating
- NAFrank J. Smith Elementary SchoolGrades: PK-1Distance: 0.5 mi
- 9/10East Hanover Middle SchoolGrades: 6-8Distance: 0.7 mi
- 8/10Hanover Park High SchoolGrades: 9-12Distance: 1.1 mi
- $1,269,8003 bd4 ba4.1k sqft54 Eastwood Ter, East Hanover, NJ 07936Off Market
- $999,9993 bd4 ba-- sqft46 Eastwood Ter UNIT 55, East Hanover, NJ 07936Sold
- $1,095,0003 bd4 ba2.8k sqft52 Eastwood Ter, East Hanover, NJ 07936For Sale
- $6,0003 bd4 ba-- sqft66 Eastwood Ter, East Hanover, NJ 07936For Rent
- $1,035,2003 bd3 ba2.8k sqft60 Eastwood Ter, East Hanover, NJ 07936Off Market
- $999,9993 bd4 ba-- sqft62 Eastwood Ter, East Hanover, NJ 07936Sold
- $1,060,100-- bd-- ba-- sqft61 Eastwood Ter, East Hanover, NJ 07936Off Market
- $1,032,0003 bd3 ba2.8k sqft50 Eastwood Ter, East Hanover, NJ 07936Sold
A local agent can set up tours, give advice and negotiate with sellers.
A local lender can help you make sure your offer is ready when you are.
Similar homes
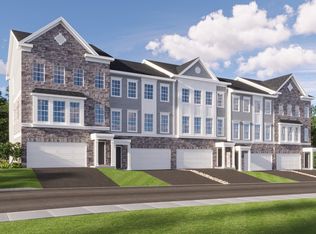
- from $854,9903 bd3 ba2.4k sqftPershing Plan, Valley View Park : The Pershing Collection, East Hanover, NJ 07936New Construction
 Lennar Homes
 - $860,9403 bd3 ba2.4k sqft87 Eastwood Ter, East Hanover Twp., NJ 07936New Construction
 MLS ID #4038691, Debra A. Glatz, Lennar. GSMLS
 - $871,9403 bd3 ba2.4k sqft89 Eastwood Ter, East Hanover, NJ 07936New ConstructionLennar Homes
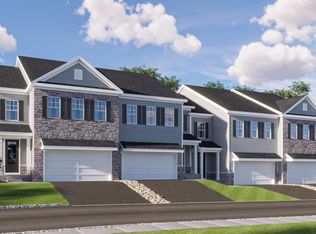
- from $951,9903 bd3 ba2.2k sqftMonterey Plan, Valley View Park : The Monterey Collection, East Hanover, NJ 07936New Construction
 Lennar Homes
 - $1,026,5053 bd3 ba2.2k sqft17 Biltmore Ave, East Hanover, NJ 07936New ConstructionLennar Homes
- $1,026,5053 bd3 ba2.2k sqft15 Biltmore Ave, East Hanover, NJ 07936New ConstructionLennar Homes
- $1,046,5053 bd3 ba2.2k sqft6 Biltmore Ave, East Hanover, NJ 07936New ConstructionLennar Homes
- $1,046,5053 bd3 ba2.2k sqft4 Biltmore Ave, East Hanover, NJ 07936New ConstructionLennar Homes
- $1,095,0003 bd4 ba2.8k sqft52 Eastwood Ter, East Hanover Twp., NJ 07936For SaleMLS ID #4031712, Triveni Gurikar, Re/Max Neighborhood Properties. GSMLS
- $929,0004 bd4 ba1.9k sqft1 Haralson Ct, Livingston Twp., NJ 07039For SaleMLS ID #4031385, Carolann Clynes, The Agency One Rock. GSMLS
- $829,0004 bd3 ba2.2k sqft20 Arnold Drive, Parsippany-Troy Hills Twp., NJ 07054For SaleMLS ID #4035627, Edison Salazar, Salazar Realty Group, Inc. GSMLS
- $710,0002 bd3 ba1.7k sqft108 Aspen Dr, Cedar Grove Twp., NJ 07009For SaleMLS ID #4034000, Jiayan Gu, Realmart Realty. GSMLS
- $899,0004 bd4 ba2.7k sqft1 Periwinkle Ln, Warren Twp., NJ 07059For SaleMLS ID #4043951, Disheng Huang, Ai Love Home Realty. GSMLS
- from $799,9903 bd3 ba2.3k sqftIsleton Plan, Mason Ridge, Denville, NJ 07834New ConstructionPulte
- from $799,9903 bd3 ba2.5k sqftAshton Plan, Mason Ridge, Denville, NJ 07834New ConstructionPulte
- $1,260,0004 bd4 ba3k sqft20 Juniper Ct, Cedar Grove Twp., NJ 07009For SaleMLS ID #4042198, Susan Lovit, Compass New Jersey Llc. GSMLS
- $945,9995 bd4 ba3.5k sqft190 Pine Brook Rd, Montville Twp., NJ 07045For SaleMLS ID #4039755, Katerin Lecaro, Coldwell Banker Realty. GSMLS
- $799,5003 bd4 ba2.4k sqft6 Coogan Ct, Morris Plains Boro, NJ 07950For SaleMLS ID #4038450, Rajnikant Patel, Keller Williams Elite Realtors. GSMLS
- $850,0003 bd2 ba1.9k sqft68 North Rd, Boonton Twp., NJ 07005For SaleMLS ID #4036236, Roman Balandin, Roman Balandin Realty Llc. GSMLS
- $899,9903 bd3 ba2.3k sqft2 Gauer Ct BLDG 16 #6, Denville Twp., NJ 07834New ConstructionMLS ID #4037791, Kristina M. Hanley, Pulte Communities Nj Limited Part. GSMLS
