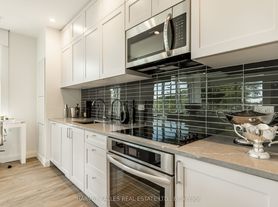
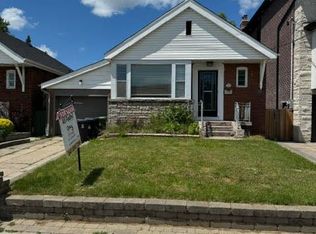
67 Falcon St Has It All! This Beautiful Davisville Home Offers The Perfect Blend Of Comfort, Style, And Everyday Functionality, With Open-Concept Living, Warm Details, And Beautiful Updates Throughout. The Bright Main Floor Is Filled With Natural Light And Features Ambient Lighting, A Cozy Fireplace, And Seamless Living And Dining Spaces That Feel Warm And Welcoming From The Moment You Walk In. The Kitchen Offers Stainless Steel Appliances, Contemporary Finishes, A Breakfast Bar, And An Easy Connection To The Dining Area, While The Family Room Features A Skylight And Walks Out To The Yard And Entertainer's Deck. Upstairs Offers A Spacious Primary Bedroom, Two Additional Sizable Bedrooms, And A Main Bath. The Lower Level Provides Even More Living Space With A Generous Rec Room, Laundry, Bathroom, And Additional Flexible Space For Work, Play, Or Everyday Living. Enjoy Morning Coffee On The Front Patio Or Spend Time In The Beautiful Backyard Garden, A Serene Outdoor Setting Perfect For Relaxing, Dining, And Hosting. Complete With A Private Driveway And Located In The Maurice Cody School District, This Is A Fabulous Opportunity In Sought-After Davisville, Just A Close Walk To Transit, Schools, Parks, Restaurants, Cafes, Boutique Grocers, Major Grocery Stores, Shops, And Everything You Need. Run, Don't Walk - This Opportunity Won't Last Long!
House for rent
C$5,700/mo
Fees may apply
67 Falcon St, Toronto, ON M4S 2P4
3beds
Price may not include required fees and charges. Learn more|
Singlefamily
Available now
Central air
In unit laundry
3 Parking spaces parking
Natural gas, forced air, fireplace
What's special
Open-concept livingWarm detailsBeautiful updates throughoutAmbient lightingCozy fireplaceContemporary finishesBreakfast bar
- 22 hours |
- -- |
- -- |
Zillow last checked:
Listing updated:
Travel times

Let’s turn your rent into credit progress
Build credit history with every on-time payment and get credit for the payment you’re already making.
Facts & features
Interior
Bedrooms & bathrooms
- Bedrooms: 3
- Bathrooms: 2
- Full bathrooms: 2
Heating
- Natural Gas, Forced Air, Fireplace
Cooling
- Central Air
Appliances
- Included: Dryer, Washer
- Laundry: In Unit, In-Suite Laundry
Features
- Has basement: Yes
- Has fireplace: Yes
Property
Parking
- Total spaces: 3
- Parking features: Private
- Details: Contact manager
Features
- Stories: 2
- Exterior features: Contact manager
- Pool features: Contact manager
Construction
Type & style
- Home type: SingleFamily
- Property subtype: SingleFamily
Materials
- Roof: Asphalt
Community & HOA
Location
- Region: Toronto
Financial & listing details
- Lease term: Contact For Details



Price history
Price history is unavailable.
Neighborhood: Mount Pleasant East
Nearby schools
GreatSchools rating
No schools nearby
We couldn't find any schools near this home.


Nearby cities
Nearby neighborhoods
Nearby zip codes
Nearby rental buildings
- 660 Briar Hill
- Cherry House at Canary Landing
- Maddox Tyndall
- Brentwood Towers
- 40 Delisle Apartments
- Maple House at Canary Landing
- 5 Mallory Gardens
- 25 Fisherville
- Bloor Street Apartments - 2559 Bloor Street West
- Richmond Place
- The Ivy
- 730 St. Clarens
- Story of Midtown Toronto
- 1903 Bayview Avenue
- 101 Roehampton Avenue-East Tower
- The Towns at York Mills
- 125 Bamburgh Circle
- The Towers at York Mills
- 3967 Lawrence Avenue East
- Upper Canada Drive