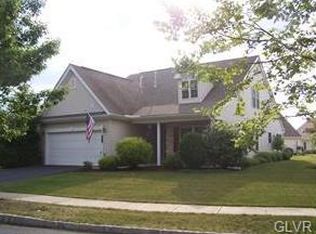
Welcome to Glenmoor, Palmer Township’s premier 55+ community offering low-maintenance luxury and an active lifestyle. This impeccable ranch-style home sits on a quiet, tree-lined street and features 2 bedrooms, 2 full baths, a den/office, and a spacious 2-car garage with walk-up attic storage. Inside, you'll find an open-concept layout filled with natural light, elegant crown molding, and upgraded finishes. The kitchen offers abundant cabinetry and opens to a stunning sunroom with cathedral ceilings. Step outside to a peaceful patio with a retractable awning. The primary suite includes a tray ceiling, walk-in closet, and ensuite bath with dual vanities, a soaking tub, and a separate shower. A second bedroom and full bath provide comfort for guests. Additional features include a laundry/mudroom, upgraded windows, economical gas heat, and central air. Enjoy Glenmoor’s clubhouse with their fitness center, media room, library, game/craft rooms, heated pool, bocce court, and social clubs. The $460/month HOA fee covers lawn care, snow removal, trash, roof, siding, and exterior maintenance. Conveniently located near major routes, shopping, dining, and healthcare. This is 55+ living at its best! ***PLEASE SUBMIT OFFERS BY JULY 1ST, 4:00PM***
Sold for $425,000
$425,000
67 Glenmoor Cir S, Easton, PA 18045
2beds
1,915sqft
Condominium, Single Family Residence
Built in 2004
-- sqft lot
$426,500 Zestimate®
$222/sqft
$2,822 Estimated rent
Home value
$426,500
$397,000 - $461,000
$2,822/mo
Zestimate® history
Owner options
List your home for rent
$2,822/mo
Rent Zestimate®
Find your next renter with Zillow Rental Manager. Plus, with online applications, you can quickly screen prospective tenants – for free.
$2,822/mo
Rent Zestimate®
Refinance and save
$3,254/mo
Est. payment
Refinancing to a lower rate could help reduce your monthly payments and save thousands over the life of the loan.
$3,254/mo
Est. payment
Explore your selling options
Work with a Zillow partner agent
Leverage their expertise and Zillow's premium Showcase listings to get your home seen by more buyers.
Get startedList with your own agent
Get your home in front of millions of buyers by listing it on Zillow.
Learn how to do itSell it yourself
Take full control of how buyers see your home on Zillow by listing For Sale by Owner (FSBO).
List your homeWhat's special
Zillow last checked:
Listing updated:
Listed by:
Kasey Hausman 610-349-7082,
BHGRE Valley Partners
Bought with:
Thomas W Woodring, RS139025A
RE/MAX Real Estate
Source: GLVR,MLS#: 759956 Originating MLS: Lehigh Valley MLS
Originating MLS: Lehigh Valley MLSFacts & features
Interior
Bedrooms & bathrooms
- Bedrooms: 2
- Bathrooms: 2
- Full bathrooms: 2
Rooms
- Room types: Den, Office
Primary bedroom
- Level: First
- Dimensions: 13.00 x 17.00
Bedroom
- Level: First
- Dimensions: 11.00 x 15.00
Primary bathroom
- Level: First
- Dimensions: 10.00 x 10.00
Breakfast room nook
- Level: First
- Dimensions: 11.00 x 9.00
Den
- Level: First
- Dimensions: 11.00 x 13.00
Dining room
- Level: First
- Dimensions: 16.00 x 12.00
Family room
- Level: First
- Dimensions: 14.00 x 17.00
Foyer
- Level: First
- Dimensions: 7.00 x 12.00
Other
- Level: First
- Dimensions: 6.00 x 8.00
Kitchen
- Level: First
- Dimensions: 11.00 x 13.00
Laundry
- Level: First
- Dimensions: 10.00 x 8.00
Sunroom
- Level: First
- Dimensions: 11.00 x 9.00
Heating
- Forced Air, Gas
Cooling
- Central Air, Ceiling Fan(s)
Appliances
- Included: Dryer, Dishwasher, Electric Oven, Electric Range, Disposal, Gas Water Heater, Microwave, Refrigerator, Washer
- Laundry: Main Level
Features
- Attic, Cathedral Ceiling(s), Dining Area, Separate/Formal Dining Room, Entrance Foyer, High Ceilings, Home Office, Kitchen Island, Mud Room, Family Room Main Level, Storage, Utility Room, Vaulted Ceiling(s), Walk-In Closet(s), Window Treatments
- Flooring: Carpet, Tile, Vinyl
- Windows: Drapes
- Basement: None
Interior area
- Total interior livable area: 1,915 sqft
- Finished area above ground: 1,915
- Finished area below ground: 0
Property
Parking
- Total spaces: 2
- Parking features: Attached, Garage, Off Street, On Street, Garage Door Opener
- Attached garage spaces: 2
- Has uncovered spaces: Yes
Features
- Levels: One
- Stories: 1
- Patio & porch: Covered, Patio, Porch
- Exterior features: Awning(s), Porch, Patio
Lot
- Features: Backs to Common Grounds, Flat
Details
- Parcel number: K8 14 1178 0324
- Zoning: Mdr-Medium Density Reside
- Special conditions: None
Construction
Type & style
- Home type: Condo
- Architectural style: Ranch
- Property subtype: Condominium, Single Family Residence
Materials
- Stone Veneer, Vinyl Siding
- Roof: Asphalt,Fiberglass
Condition
- Year built: 2004
Utilities & green energy
- Electric: 200+ Amp Service, Circuit Breakers
- Sewer: Public Sewer
- Water: Public
- Utilities for property: Cable Available
Community & HOA
Community
- Features: Curbs, Sidewalks
- Security: Smoke Detector(s)
- Senior community: Yes
- Subdivision: Glenmoor
HOA
- Has HOA: Yes
- HOA fee: $460 monthly
Location
- Region: Easton
Financial & listing details
- Price per square foot: $222/sqft
- Tax assessed value: $77,500
- Annual tax amount: $7,064
- Date on market: 9/19/2025
- Cumulative days on market: 5 days
- Listing terms: Cash,Conventional
- Ownership type: Common
- Road surface type: Paved
Price history
| Date | Event | Price |
|---|---|---|
| 8/29/2025 | Sold | $425,000$222/sqft |
Source:  GLVR #759956 Report a problem GLVR #759956 Report a problem | ||
| 7/2/2025 | Pending sale | $425,000$222/sqft |
Source: GLVR #759956 Report a problem | ||
| 6/28/2025 | Listed for sale | $425,000+37.1%$222/sqft |
Source:  Bright MLS #PANH2008142 Report a problem Bright MLS #PANH2008142 Report a problem | ||
| 9/13/2019 | Sold | $310,000+1.6%$162/sqft |
Source: GLVR #617795 Report a problem | ||
| 7/29/2019 | Listed for sale | $305,000$159/sqft |
Source: Berkshire Hathaway Home Services Paul Ford Realtors #617795 Report a problem | ||
Public tax history
Tax history is unavailable.
Neighborhood: 18045
Nearby homes
- $434,2002 bd2 ba2.3k sqft65 Glenmoor Cir S, Easton, PA 18045Off Market

- $441,9002 bd-- ba2k sqft75 Glenmoor Cir S, Easton, PA 18045Off Market
- $491,800-- bd-- ba-- sqft11 Nottingham Ln, Easton, PA 18045Off Market
- $496,0003 bd2 ba2.3k sqft63 Glenmoor Cir N, Easton, PA 18045Off Market

- $417,2002 bd2 ba1.8k sqft9 Nottingham Ln, Easton, PA 18045Off Market
- $---- bd-- ba-- sqft61 Glenmoor Cir N, Easton, PA 18045Off Market
- $438,0003 bd2 ba2.4k sqft64 Glenmoor Cir, Easton, PA 18045Sold
- $---- bd-- ba-- sqft64 Glenmoor Cir N, Easton, PA 18045Off Market
Nearby schools
GreatSchools rating
- 8/10Tracy El SchoolGrades: K-5Distance: 0.8 mi
- 4/10Easton Area Middle SchoolGrades: 6-8Distance: 2.1 mi
- 4/10Easton Area High SchoolGrades: 9-12Distance: 2.6 mi
Schools provided by the listing agent
- District: Easton
Source: GLVR. This data may not be complete. We recommend contacting the local school district to confirm school assignments for this home.
Get a cash offer in 3 minutes
Find out how much your home could sell for in as little as 3 minutes with a no-obligation cash offer.
Estimated market value
$426,500
Get a cash offer in 3 minutes
Find out how much your home could sell for in as little as 3 minutes with a no-obligation cash offer.
Estimated market value
$426,500
- Pennsylvania
- Northampton County
- Easton
- 18045
- 67 Glenmoor Cir S
Nearby cities
Nearby neighborhoods
Nearby zip codes
Other Easton Topics
