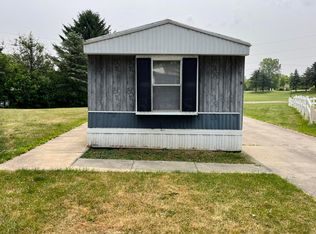
Spacious Manufactured Home in Silverstone Lake Estates. Open floor plan, expansive living room, dining room overlooking the Kitchen. Kitchen offers lots of cabinets, stove, dishwasher and microwave. Main Bedroom with 2 closets, one walk-in. Master Bathroom w dual sinks, shower. The 2nd Bedroom and 2nd Full Bathroom on opposite sides of home with full laminate, linoleum floors throughout home. Laundry room and great big BONUS room that leads to back yard, can be used for many uses. Yard is landscaped. Buyer has to be approved through park prior to purchasing.
Closed
$48,000
67 Harold Dr, Ashland, OH 44805
2beds
--sqft
Manufactured Home, Single Family Residence
Built in 1988
-- sqft lot
$48,100 Zestimate®
$--/sqft
$978 Estimated rent
Home value
$48,100
Estimated sales range
Not available
$978/mo
Zestimate® history
Owner options
List your home for rent
$978/mo
Rent Zestimate®
Find your next renter with Zillow Rental Manager. Plus, with online applications, you can quickly screen prospective tenants – for free.
$978/mo
Rent Zestimate®
Refinance and save
$244/mo
Est. payment
Refinancing to a lower rate could help reduce your monthly payments and save thousands over the life of the loan.
$244/mo
Est. payment
Explore your selling options
Work with a Zillow partner agent
Leverage their expertise and Zillow's premium Showcase listings to get your home seen by more buyers.
Get startedList with your own agent
Get your home in front of millions of buyers by listing it on Zillow.
Learn how to do itSell it yourself
Take full control of how buyers see your home on Zillow by listing For Sale by Owner (FSBO).
List your homeWhat's special
Yard is landscapedOpen floor planLaundry room
Zillow last checked:
Listing updated:
Listed by:
Robin L Gallagher 440-813-5171 homesweetharmony@yahoo.com,
HomeSmart Real Estate Momentum LLC,
Eric F Gallagher 440-813-5172,
HomeSmart Real Estate Momentum LLC
Bought with:
Robin L Gallagher, 2005003014
HomeSmart Real Estate Momentum LLC
Source: MLS Now,MLS#: 5204522 Originating MLS: Lake Geauga Area Association of REALTORS
Originating MLS: Lake Geauga Area Association of REALTORSFacts & features
Interior
Bedrooms & bathrooms
- Bedrooms: 2
- Bathrooms: 2
- Full bathrooms: 2
- Main level bathrooms: 2
- Main level bedrooms: 2
Primary bedroom
- Description: Flooring: Laminate
- Level: First
- Dimensions: 12 x 12
Bedroom
- Description: Flooring: Laminate
- Level: First
- Dimensions: 10 x 10
Bonus room
- Description: Flooring: Laminate
- Level: First
- Dimensions: 11 x 17
Dining room
- Description: Flooring: Laminate
- Level: First
- Dimensions: 9 x 11
Kitchen
- Description: Flooring: Linoleum
- Level: First
- Dimensions: 9 x 12
Laundry
- Description: Flooring: Linoleum
- Level: First
- Dimensions: 7 x 7
Living room
- Description: Flooring: Laminate
- Level: First
- Dimensions: 16 x 20
Heating
- Forced Air, Gas
Cooling
- Central Air
Appliances
- Included: Dishwasher, Microwave, Range
- Laundry: Laundry Room, In Unit
Features
- Ceiling Fan(s), Cathedral Ceiling(s), Walk-In Closet(s)
- Has basement: No
- Has fireplace: No
Property
Parking
- Parking features: Concrete, Driveway, Off Street
Features
- Levels: One
- Stories: 1
- Patio & porch: Covered, Deck
Details
- Parcel number: P43132M148407
- On leased land: Yes
- Lease amount: $440
- Special conditions: Real Estate Owned
Construction
Type & style
- Home type: MobileManufactured
- Architectural style: Manufactured Home,Mobile Home
- Property subtype: Manufactured Home, Single Family Residence
Materials
- Vinyl Siding
- Roof: Composition
Condition
- Year built: 1988
Utilities & green energy
- Sewer: Public Sewer
- Water: Public
Community & HOA
HOA
- Has HOA: No
Location
- Region: Ashland
Financial & listing details
- Date on market: 4/25/2026
- Cumulative days on market: 57 days
- Listing terms: Cash,Conventional
Price history
| Date | Event | Price |
|---|---|---|
| 7/21/2026 | Sold | $48,000-26.2% |
Source:  MLS Now #5204522 Report a problem MLS Now #5204522 Report a problem | ||
| 3/20/2026 | Listing removed | $65,000 |
Source: Ashland BOR #229656 Report a problem | ||
| 1/5/2026 | Price change | $65,000-3% |
Source: Ashland BOR #229656 Report a problem | ||
| 11/12/2025 | Price change | $67,000-3.6% |
Source: Ashland BOR #229656 Report a problem | ||
| 10/28/2025 | Price change | $69,500-4.1% |
Source: Ashland BOR #229656 Report a problem | ||
| 9/23/2025 | Listed for sale | $72,500+20.8% |
Source: Ashland BOR #229656 Report a problem | ||
| 3/22/2024 | Sold | $60,000-20% |
Source: MLS Now #5017073 Report a problem | ||
| 2/19/2024 | Pending sale | $75,000 |
Source:  MAR #9059826 Report a problem MAR #9059826 Report a problem | ||
| 2/13/2024 | Listed for sale | $75,000 |
Source: Ashland BOR #227400 Report a problem | ||
Public tax history
| Year | Property taxes | Tax assessment |
|---|---|---|
| 2025 | -- | -- |
| 2024 | -- | -- |
Find assessor info on the county website
Neighborhood: 44805
Nearby homes
- $--3 bd2 ba750 sqft123 Harold Dr #SR, Ashland, OH 44805Off Market
- $85,1003 bd2 ba1.1k sqft125 Harold Dr, Ashland, OH 44805Off Market
- $89,9004 bd2 ba2k sqft121 Harold Dr, Ashland, OH 44805Pending

- $30,0003 bd2 ba924 sqft122 Harold Dr, Ashland, OH 44805Sold
- $--3 bd2 ba-- sqft65 Harold Dr #65, Ashland, OH 44805Off Market
- $--3 bd2 ba1k sqft64 Harold Dr, Ashland, OH 44805Off Market
- $---- bd-- ba-- sqft129 Harold Dr, Ashland, OH 44805Off Market
- $--3 bd1 ba1.1k sqft129 Harold Dr #129, Ashland, OH 44805Off Market
Nearby schools
GreatSchools rating
- 6/10Edison Elementary SchoolGrades: K-3Distance: 1.4 mi
- 7/10Ashland Middle SchoolGrades: 6-8Distance: 2.7 mi
- 7/10Ashland High SchoolGrades: 9-12Distance: 2.5 mi
Schools provided by the listing agent
- District: Ashland CSD - 301
Source: MLS Now. This data may not be complete. We recommend contacting the local school district to confirm school assignments for this home.
Sell for more on Zillow
Get a Zillow Showcase℠ listing at no additional cost and you could sell for .
$48,100
2% more
+$962
With Zillow Showcase(estimated)
$49,062
- Ohio
- Ashland County
- Ashland
- 44805
- 67 Harold Dr
Nearby cities
Nearby neighborhoods
Nearby zip codes
Other Ashland Topics
