Nothing to do but move in and make this 2,052 sf double-wide mobile home, your next home. This very spacious home features cathedral ceilings with skylights, an open floor plan, large living spaces, four (4) nice-sized bedrooms, and two (2) full baths. All appliances are included, such as the refrigerator, dishwasher, range, washer & dryer. The welcoming family room even features a gas fireplace and plenty of space for game nights with family and friends. The home has a newer furnace ('24), central AC ('24), hot water heater ('24), two new toilets ('26) and some newer paint ('26), blinds ('26) and carpeting. Outside is a tandem 2-car carport, large shed, all new skirting ('26) and some fresh landscaping. There is even a one-year home warranty included for the new buyer! Come enjoy the quite and easy life within an affordable mobile home park community and see how you could make this exceptional mobile home, your next home.
Pending
$89,900
121 Harold Dr, Ashland, OH 44805
4beds
2,052sqft
Manufactured Home
Built in 1993
-- sqft lot
$-- Zestimate®
$44/sqft
$-- HOA
What's special
Gas fireplaceOpen floor planLarge shedLarge living spacesWelcoming family roomFresh landscapingCathedral ceilings with skylights
- 24 days |
- 566 |
- 28 |
Zillow last checked:
Listing updated:
Listed by:
Barbie Lange,
NextHome Next Stepp
Source: MAR,MLS#: 10231129
Facts & features
Interior
Bedrooms & bathrooms
- Bedrooms: 4
- Bathrooms: 2
- Full bathrooms: 2
- Main level bedrooms: 4
Rooms
- Room types: Dining Room, Family Room, Laundry, Living Room, Other
Primary bedroom
- Level: Main
- Area: 176.28
- Dimensions: 13.92 x 12.67
Bedroom 2
- Level: Main
- Area: 149.62
- Dimensions: 11.58 x 12.92
Bedroom 3
- Level: Main
- Area: 145.76
- Dimensions: 11.58 x 12.58
Bedroom 4
- Level: Main
- Area: 140.1
- Dimensions: 10.92 x 12.83
Dining room
- Level: Main
- Area: 188.94
- Dimensions: 14.92 x 12.67
Family room
- Level: Main
- Area: 182.88
- Dimensions: 14.25 x 12.83
Kitchen
- Level: Main
- Area: 189.29
- Dimensions: 14.75 x 12.83
Living room
- Level: Main
- Area: 239.61
- Dimensions: 18.92 x 12.67
Heating
- Forced Air, Natural Gas
Cooling
- Central Air
Appliances
- Included: Refrigerator, Dishwasher, Dryer, Electric Range, Washer, Gas Water Heater
- Laundry: Laundry
Features
- Cathedral Ceiling(s), Garden Tub, Shower/Tub, Shower Stall, Eat-in Kitchen, Primary Bedroom with Bath
- Flooring: Carpet, Vinyl
- Basement: None
- Number of fireplaces: 1
- Fireplace features: Family Room, Gas Log
Interior area
- Total structure area: 2,052
- Total interior livable area: 2,052 sqft
- Finished area above ground: 2,052
- Finished area below ground: 0
Video & virtual tour
Property
Parking
- Total spaces: 2
- Parking features: Attached, Carport, Concrete
- Has garage: Yes
- Has carport: Yes
- Has uncovered spaces: Yes
Features
- Stories: 1
- Patio & porch: Open, Patio, Porch
Lot
- Features: Level, City Lot
Details
- Additional structures: Shed(s)
- Parcel number: P43132M196307
- On leased land: Yes
- Zoning: RM-Mobile Home Res Districts
- Special conditions: Sold As Is
- Wooded area: 0
Construction
Type & style
- Home type: MobileManufactured
- Property subtype: Manufactured Home
Materials
- Vinyl Siding
- Roof: Composition
Condition
- Year built: 1993
Utilities & green energy
- Sewer: Public Sewer
- Water: Public
- Utilities for property: Cable Available
Community & HOA
Community
- Security: Smoke Detector(s)
HOA
- Has HOA: Yes
- Services included: Trash, Water, Other
Location
- Region: Ashland
Financial & listing details
- Price per square foot: $44/sqft
- Date on market: 7/23/2026
- Listing terms: Cash,Conventional,Other
Estimated market value
Not available
Estimated sales range
Not available
$1,669/mo
Price history
| Date | Event | Price |
|---|---|---|
| 8/6/2026 | Pending sale | $89,900$44/sqft |
Source:  MAR #10231129 Report a problem MAR #10231129 Report a problem | ||
| 6/18/2026 | Listed for sale | $89,900+5.8%$44/sqft |
Source: Ashland BOR #231129 Report a problem | ||
| 10/28/2025 | Sold | $85,000$41/sqft |
Source: MAR #10229354 Report a problem | ||
| 10/14/2025 | Pending sale | $85,000$41/sqft |
Source: MAR #9066932 Report a problem | ||
| 8/15/2025 | Listed for sale | $85,000$41/sqft |
Source: Ashland BOR #229354 Report a problem | ||
| 8/6/2025 | Pending sale | $85,000$41/sqft |
Source: MAR #9066932 Report a problem | ||
| 5/9/2025 | Listed for sale | $85,000+46.6%$41/sqft |
Source: Ashland BOR #229354 Report a problem | ||
| 12/28/2023 | Sold | $58,000$28/sqft |
Source:  MLS Now #4503745 Report a problem MLS Now #4503745 Report a problem | ||
| 11/18/2023 | Pending sale | $58,000$28/sqft |
Source: MLS Now #4503745 Report a problem | ||
| 11/11/2023 | Price change | $58,000-9.4%$28/sqft |
Source: Ashland BOR #226201 Report a problem | ||
| 10/13/2023 | Price change | $64,000-4.5%$31/sqft |
Source: Ashland BOR #226201 Report a problem | ||
| 9/22/2023 | Listed for sale | $67,000$33/sqft |
Source: Ashland BOR #226201 Report a problem | ||
Public tax history
| Year | Property taxes | Tax assessment |
|---|---|---|
| 2025 | -- | -- |
| 2024 | -- | -- |
| 2023 | -- | -- |
| 2022 | -- | -- |
| 2021 | -- | -- |
| 2020 | -- | -- |
| 2019 | -- | -- |
| 2018 | -- | -- |
| 2017 | -- | -- |
| 2016 | -- | -- |
| 2015 | -- | -- |
| 2013 | -- | -- |
| 2012 | -- | -- |
| 2011 | -- | -- |
| 2010 | -- | -- |
Find assessor info on the county website
Monthly payment
Climate risks
Neighborhood: 44805
Nearby schools
GreatSchools rating
- 6/10Edison Elementary SchoolGrades: K-3Distance: 1.4 mi
- 7/10Ashland Middle SchoolGrades: 6-8Distance: 2.7 mi
- 7/10Ashland High SchoolGrades: 9-12Distance: 2.5 mi
Schools provided by the listing agent
- District: Ashland City
Source: MAR. This data may not be complete. We recommend contacting the local school district to confirm school assignments for this home.
- $30,0003 bd2 ba924 sqft122 Harold Dr, Ashland, OH 44805Sold
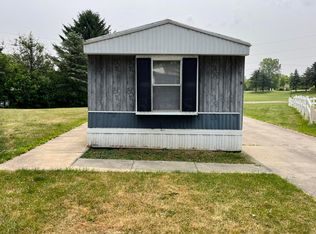
- $--3 bd2 ba750 sqft123 Harold Dr #SR, Ashland, OH 44805Off Market
- $48,0002 bd2 ba-- sqft67 Harold Dr, Ashland, OH 44805Sold
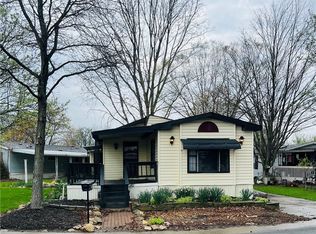
- $92,2003 bd2 ba1.1k sqft125 Harold Dr, Ashland, OH 44805Off Market
- $--3 bd2 ba-- sqft65 Harold Dr #65, Ashland, OH 44805Off Market
- $--3 bd2 ba1k sqft64 Harold Dr, Ashland, OH 44805Off Market
- $174,4002 bd1 ba1.7k sqft1738 Orange Rd, Ashland, OH 44805Off Market
- $--3 bd2 ba-- sqft72 Harold Dr #72, Ashland, OH 44805Off Market
Similar homes
- $99,0004 bd-- ba1.7k sqft107 E Liberty St, Ashland, OH 44805For Sale
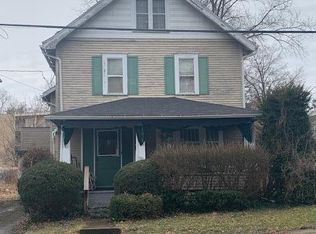 MLS ID #10230889, Sue Graham. MAR
 - $90,0003 bd2 ba1.6k sqft24 Academy St, Savannah, OH 44874For Sale
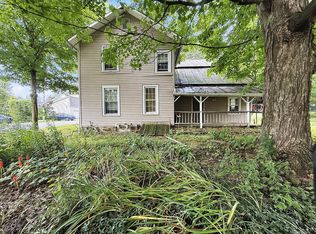 MLS ID #20100320, Kat Bray. MAR
 - $93,9003 bd2 ba1.5k sqft349 Hammond Ave, Mansfield, OH 44902For Sale
 MLS ID #20100119, Clint Bower. MAR
 - $92,5005 bd1 ba2k sqft101 N Main St, New London, OH 44851For Sale
 MLS ID #20263071, Shelley Suvar, Foster Realty, Real Estate Con. Firelands MLS
 - $95,0003 bd2 ba1.2k sqft741 Yale Ave Lot 73, Mansfield, OH 44905For SaleMLS ID #9073788, Mallory Hirst. MAR
- $89,9002 bd1 ba1.2k sqft472 W 6th St, Mansfield, OH 44903For SaleMLS ID #5233324, Kristin Horst, RE/MAX First Realty, LLC. MLS Now
- $99,9003 bd2 ba1.2k sqft232 Reform St, Mansfield, OH 44902For SaleMLS ID #5218045, MarieRose J Nader, Howard Hanna. MLS Now
- $87,0003 bd1 ba1k sqft426 4th Ave, Mansfield, OH 44905For SaleMLS ID #5232173, Kristin Horst, RE/MAX First Realty, LLC. MLS Now
- $114,9003 bd2 ba1.5k sqft214 State Route 58, Sullivan, OH 44880For SaleHubzu
- $125,0003 bd1 ba1k sqft14 Townsend St, Greenwich, OH 44837For SaleMLS ID #5235182, Katherine L Campbell, The Holden Agency. MLS Now
- $77,0004 bd2 ba1.3k sqft104 Vennum Ave, Mansfield, OH 44903For SaleMLS ID #5232226, Kristin Horst, RE/MAX First Realty, LLC. MLS Now
- $84,9003 bd1 ba1.3k sqft489 Dirlam Ct, Mansfield, OH 44906For SaleMLS ID #5233316, Kristin Horst, RE/MAX First Realty, LLC. MLS Now
- $75,3003 bd2 ba1.1k sqft683 Coachmen Rd W, Mansfield, OH 44905For SaleMLS ID #11545941, Paula Long, Madison City. My State MLS
- $--3 bd1 ba1.2k sqft471 S Main St, Mansfield, OH 44907AuctionAuction.com 2
- $--3 bd1 ba1.5k sqft550 Bowman St, Mansfield, OH 44903AuctionServiceLink Auction
- $109,9003 bd2 ba1.2k sqft271 E 1st St, Mansfield, OH 44902For SaleMLS ID #20100348, Alex Fava. MAR
- $73,4003 bd2 ba1.1k sqft1226 Evergreen Ave W, Mansfield, OH 44905For SaleMLS ID #11545960, Paula Long, Madison City. My State MLS
- $119,9003 bd1 ba1k sqft510 Park Ave E, Mansfield, OH 44905For SaleMLS ID #5232725, Luke Given, RE/MAX Showcase. MLS Now
- $84,9002 bd1 ba1.1k sqft449 Parker St, Mansfield, OH 44906For SaleMLS ID #5232044, Kristin Horst, RE/MAX First Realty, LLC. MLS Now
- $110,0003 bd2 ba1.3k sqft862 McPherson St, Mansfield, OH 44903For SaleMLS ID #20100233, Melissa Weiler. MAR
