Skip main navigation
Closed
  • Listed by: Four Seasons Sotheby's Int'l Realty
    Bought with: KW Vermont
    $1,400,000

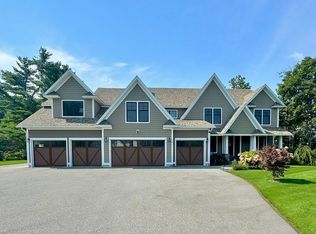
    67 Kristen Drive, Colchester, VT 05446

    4beds
    5,787sqft
    Single Family Residence
    Built in 2020
    0.6 Acres Lot
    $1,560,700 Zestimate®
    $242/sqft
    $7,982 Estimated rent

    Home value

    $1,560,700

    $1.45M - $1.69M

    $7,982/mo

    Zestimate® history
    Loading
    Loading...

    Owner options

    List your home for rent

    $7,982/mo

    Rent Zestimate®

    Find your next renter with Zillow Rental Manager. Plus, with online applications, you can quickly screen prospective tenants – for free.

    Learn more

    $7,982/mo

    Rent Zestimate®

    Refinance and save

    $7,529/mo

    Est. payment

    Refinancing to a lower rate could help reduce your monthly payments and save thousands over the life of the loan.

    See today's rates

    $7,529/mo

    Est. payment

    Explore your selling options

    Work with a Zillow partner agent

    Leverage their expertise and Zillow's premium Showcase listings to get your home seen by more buyers.

    Get started

    List with your own agent

    Get your home in front of millions of buyers by listing it on Zillow.

    Learn how to do it

    Sell it yourself

    Take full control of how buyers see your home on Zillow by listing For Sale by Owner (FSBO).

    List your home

    What's special

    Contemporary custom built homeBonus roomRecreation roomLaundry roomWalk in pantryCoffee barLarger kitchen items
    This contemporary custom built home is not only stunning , it is a very " smart" home. With all the updates and systems you need for easy living. A 3 level home with full finished lower level , each bedroom has it's own private tile bath , custom closets and remote window shades. 3 bedrooms on the second floor, as well as bonus room and the 4th bedroom is set on the 3rd level with large walk-in closet and 3/4 bath. Built for entertaining and space for everyone, the open kitchen centers around the extra large island with two dishwashers, stainless farm sink , double wall ovens, 5 burner gas cook top with stainless hood and refrigerator. A convenient Butler's Pantry between the kitchen and dining room is perfect for your coffee bar and also houses the wine frig and the kegerator. A walk in pantry is the best place to keep all your larger kitchen items and snacks, with 2nd refrigerator. Walk into the sun filled mudroom with cubbies to keep you organized and store your seasonal gear. You'll find the laundry room , there as well. When you're ready to unwind and watch your favorite show , the 6 ft linear gas fireplace warms up the living room .Dinner is served in the dining room with custom paneling just off the inviting foyer , as well as the essential home office. On the lower level you'll find an amazing gym space complete with rubber flooring and tile 3/4 bathroom , even a smart toilet. A recreation room with Vinyl plank flooring can be enjoyed anytime. So many features.

    Zillow last checked:

    Listing updated:

    Listed by:

    Mary P Palmer,

    Four Seasons Sotheby's Int'l Realty 802-864-0541

    Bought with:

    KW Vermont

    Source: PrimeMLS,MLS#: 4987175MLS Logo

    Facts & features

    Interior

    Bedrooms & bathrooms
    • Bedrooms: 4
    • Bathrooms: 6
    • Full bathrooms: 2
    • 3/4 bathrooms: 3
    • 1/2 bathrooms: 1
    Heating
    • Propane, Forced Air
    Cooling
    • Central Air
    Appliances
    • Included: Dishwasher, Dryer, Microwave, Gas Range, Refrigerator, Washer, Propane Water Heater, Owned Water Heater
    Features
    • Ceiling Fan(s), Kitchen/Family, Kitchen/Living, Primary BR w/ BA, Sauna, Walk-In Closet(s), Smart Thermostat
    • Flooring: Carpet, Ceramic Tile, Hardwood, Vinyl Plank
    • Windows: Blinds
    • Basement: Daylight,Finished,Full,Interior Stairs,Interior Entry
    • Number of fireplaces: 1
    • Fireplace features: Gas, 1 Fireplace
    Interior area
    • Total structure area: 6,274
    • Total interior livable area: 5,787 sqft
    • Finished area above ground: 4,402
    • Finished area below ground: 1,385

    Property

    Parking
    • Total spaces: 3
    • Parking features: Paved, Auto Open, Direct Entry, Heated Garage, Attached
    • Garage spaces: 3
    Features
    • Levels: 3
    • Stories: 3
    • Patio & porch: Covered Porch
    • Exterior features: Deck, Shed
    • Has spa: Yes
    • Spa features: Heated
    • Frontage length: Road frontage: 198
    Lot
    • Size: 0.60 Acres
    • Features: Landscaped, Level
    Details
    • Parcel number: 15304824071
    • Zoning description: Residential
    • Other equipment: Radon Mitigation, Standby Generator

    Construction

    Type & style
    • Home type: SingleFamily
    • Architectural style: Contemporary
    • Property subtype: Single Family Residence
    Materials
    • Wood Frame, Vinyl Siding
    • Foundation: Poured Concrete
    • Roof: Architectural Shingle
    Condition
    • New construction: No
    • Year built: 2020

    Utilities & green energy

    • Electric: Circuit Breakers, Generator
    • Sewer: Septic Tank
    • Utilities for property: Propane, Underground Utilities

    Community & neighborhood

    Security
    • Security features: Hardwired Smoke Detector
    Location
    • Region: Colchester

    Other

    Other facts
    • Road surface type: Paved

    Price history

    DateEventPrice
    5/31/2024Sold$1,400,000$242/sqft
    Source: PrimeMLS #4987175 Report a problem
    3/7/2024Listed for sale$1,400,000+3.7%$242/sqft
    Source: PrimeMLS #4987175 Report a problem
    2/19/2024Listing removed--
    Source: Owner Report a problem
    2/15/2024Listed for sale$1,350,000+59.1%$233/sqft
    Source: Owner Report a problem
    4/20/2020Sold$848,299$147/sqft
    Source: Public Record Report a problem

    Public tax history

    YearProperty taxesTax assessment
    2024-- --
    2023-- --
    2022-- --
    2021-- --
    2020-- --
    2019-- --

    Find assessor info on the county website

    Neighborhood: 05446

    Nearby schools

    GreatSchools rating
    Schools provided by the listing agent
    • Elementary: Union Memorial Primary School
    • Middle: Colchester Middle School
    • High: Colchester High School
    • District: Colchester School District

    Source: PrimeMLS. This data may not be complete. We recommend contacting the local school district to confirm school assignments for this home.

    Get pre-qualified for a loan
    At Zillow Home Loans, we can pre-qualify you in as little as 5 minutes with no impact to your credit score.

    An equal housing lender. NMLS #10287.

    Sell for more on Zillow
    Get a Zillow Showcase℠ listing at no additional cost and you could sell for .
    $1,560,700
    2% more
    +$31,214
    With Zillow Showcase(estimated)
    $1,591,914