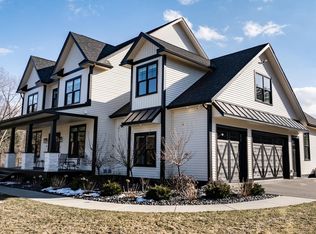
This beautiful 8,653 square foot, 5 car craftsman style smart home is everything you could possibly want and more! Located at the end of an appealing 4 house neighborhood, just minutes away from I-89 exit 17. This home was carefully designed with custom and high end upgrades. As soon as you enter the home you’ll notice the natural light throughout, high vaulted ceilings, hardwood flooring, beautiful custom trim, wide staircase and much more!
The spacious 5 car garage offers heat, has epoxy flooring, work sink and half bath. The main level consists of the dining room, two flex rooms, half bath, mud room with custom lockers, 2 coat closets, living room with large windows, 20’ ceiling & gas fire place! The kitchen is very high end with its Jenn-air appliances, quartz countertops, cabico custom cabinetry to ceiling, 9’ island, and walk in pantry. Connected to the kitchen is an outdoor screened in porch great for entertaining!
Upstairs you can find the large primary suite with electric fireplace, bathroom with double vanity, deep freestanding soaking tub, and large tiled walk in shower. A few steps away is the closet of your dreams with a custom built makeup vanity. Connecting to the closet is the laundry room with sink and lots of cabinetry! Down the hall you can find 3 bedrooms, 2 bathrooms, loft area, and large bonus room!
The finished walk out basement is one of a kind with a vaulted safe room, flex room, storage room, full bath, and a sports court behind it’s large glass door and windows.
Outside you’ll notice beautiful landscaping, a 20x40 in-ground pool with auto safety cover. The quality of the house continues through out into a beautiful 1,450 sq ft must see open concept pool house! With a custom kitchen, bathroom, mechanical/laundry room and loft area. Don’t let this opportunity pass you by!
Pending
$2,350,000
76 Kristen Dr, Colchester, VT 05446
4beds
8,653sqft
SingleFamily
Built in 2018
1.63 Acres Lot
$-- Zestimate®
$272/sqft
$-- HOA
What's special
Gas fireplaceDining roomGarage offers heatHigh vaulted ceilingsNatural light throughoutHardwood flooringTwo flex rooms
- 86 days
- 230
- 7
Listed by:
Property Owner (802) 598-1746
Facts & features
Interior
Bedrooms & bathrooms
- Bedrooms: 4
- Bathrooms: 6
- Full bathrooms: 4
- 1/2 bathrooms: 2
Heating
- Forced air, Propane / Butane
Cooling
- Central
Appliances
- Included: Dishwasher, Microwave, Range / Oven, Refrigerator
Features
- Flooring: Tile, Carpet, Concrete, Hardwood, Linoleum / Vinyl
- Basement: Finished
- Has fireplace: Yes
Interior area
- Total interior livable area: 8,653 sqft
Property
Parking
- Parking features: Garage - Attached
Features
- Exterior features: Shingle, Stone, Vinyl
- Has spa: Yes
Lot
- Size: 1.63 Acres
Details
- Parcel number: 15304824072
Construction
Type & style
- Home type: SingleFamily
Materials
- Roof: Asphalt
Condition
- New construction: No
- Year built: 2018
Community & HOA
Location
- Region: Colchester
Financial & listing details
- Price per square foot: $272/sqft
- Annual tax amount: $25,559
- Date on market: 7/26/2026
Estimated market value
Not available
Estimated sales range
Not available
$8,289/mo
Price history
| Date | Event | Price |
|---|---|---|
| 8/21/2026 | Pending sale | $2,350,000$272/sqft |
Source: Owner Report a problem | ||
| 7/26/2026 | Listed for sale | $2,350,000+17.5%$272/sqft |
Source: Owner Report a problem | ||
| 2/27/2025 | Listing removed | -- |
Source: Owner Report a problem | ||
| 11/29/2024 | Price change | $2,000,000-2.4%$231/sqft |
Source: Owner Report a problem | ||
| 8/28/2024 | Listed for sale | $2,050,000+8.5%$237/sqft |
Source: Owner Report a problem | ||
| 6/5/2023 | Listing removed | -- |
Source:  PrimeMLS #4918960 Report a problem PrimeMLS #4918960 Report a problem | ||
| 9/7/2022 | Listing removed | $1,890,000$218/sqft |
Source: PrimeMLS #4918960 Report a problem | ||
| 7/5/2022 | Listed for sale | $1,890,000$218/sqft |
Source: PrimeMLS #4918960 Report a problem | ||
Public tax history
| Year | Property taxes | Tax assessment |
|---|---|---|
| 2025 | $25,559 | -- |
| 2024 | -- | -- |
| 2023 | -- | -- |
| 2022 | -- | -- |
| 2021 | -- | -- |
| 2020 | -- | -- |
| 2019 | -- | -- |
Find assessor info on the county website
Monthly payment
Est. payment
Payment breakdown
Explore the cost of this home by adjusting the details. Changes won't be saved.Climate risks
Neighborhood: 05446
Similar homes
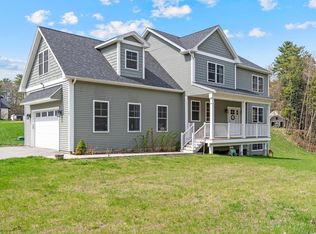
- $2,399,0003 bd4 ba6.4k sqft111 Lakeside Avenue, Milton, VT 05468Active
 MLS ID #5080285, Erin McCormick. PrimeMLS
 - $2,745,0004 bd7 ba6.9k sqft118 Brigham Hill Lane, Essex, VT 05452Active
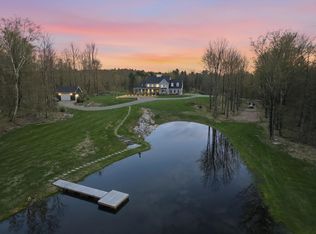 MLS ID #5089125, Sarah Harrington. PrimeMLS
 - $1,275,0004 bd5 ba5.4k sqft1745 Roosevelt Highway, Colchester, VT 05446Active
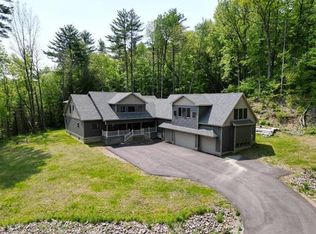 MLS ID #4967076, The Nancy Jenkins Team. PrimeMLS
 - $2,400,0004 bd5 ba5.7k sqft1068 Cumberland Head Rd, Plattsburgh, NY 12901New Construction
 MLS ID #206935, Michael Rowe, Listing by: Kavanaugh Realty-Plattsburgh. ACVMLS
