Set behind a gated entrance and approached by a winding private drive, this custom-designed fully-furnished residence is surrounded by 63.15 acres of beautifully landscaped, estate-like grounds offering exceptional privacy just minutes from Essex Junction and Burlington. Thoughtfully positioned to capture the natural beauty of the property, the home offers a rare balance of quiet seclusion and convenient access to nearby golf, dining, and Vermont’s mountains. Designed for both refined entertaining and comfortable daily living, the home blends expansive gathering spaces with warm, inviting interiors. At the center of the main level, the chef’s kitchen features a Wolf cooktop, oversized island, walk-in pantry, and custom copper-lined sink, flowing easily into both formal and casual living areas. Large windows and outdoor access throughout the home create a seamless connection to the surrounding landscape and expansive rear deck. With four bedrooms and 6.5 baths, the layout offers privacy and flexibility for hosting. The primary suite serves as a peaceful retreat with a spa-like bath, soaking tub, and generous walk-in closet, while three additional en suite bedrooms provide exceptional comfort. A third-level media room, bonus spaces, and a distinctive cupola with sweeping views add to the character and versatility you’ll find throughout this home. The walkout lower level was designed with entertaining in mind, featuring a recreation room, bar, wine cellar, office, and full bath. Outdoors, the property continues to unfold as a private Vermont retreat with a pond and dock, raised garden beds, fire pit area, and professionally designed landscaping that brings color and enjoyment throughout the seasons. Offering the scale and setting of a country estate without sacrificing proximity to Greater Burlington conveniences, this is a property for those who value privacy, open space, and an elevated Vermont lifestyle.
Active
Listed by: Coldwell Banker Hickok and Boardman • Sarah Harrington
$2,995,000
118 Brigham Hill Lane, Essex, VT 05452
4beds
6,917sqft
Single Family Residence
Built in 2017
63.15 Acres Lot
$-- Zestimate®
$433/sqft
$-- HOA
What's special
Expansive rear deckGated entranceCustom-designed fully-furnished residenceThird-level media roomBonus spacesOversized islandProfessionally designed landscaping
- 111 days
- 985
- 42
Zillow last checked:
Listing updated:
Listed by:
Sarah Harrington,
Coldwell Banker Hickok and Boardman Cell:802-233-2212
Source: PrimeMLS,MLS#: 5089125
Facts & features
Interior
Bedrooms & bathrooms
- Bedrooms: 4
- Bathrooms: 7
- Full bathrooms: 6
- 1/2 bathrooms: 1
Heating
- Hot Air, Zoned, Boiler
Cooling
- Central Air
Appliances
- Included: Gas Cooktop, Dishwasher, ENERGY STAR Qualified Dryer, Range Hood, Microwave, Mini Fridge, Double Oven, Wall Oven, Refrigerator, ENERGY STAR Qualified Washer, Domestic Water Heater, Propane Water Heater, Owned Water Heater, Tank Water Heater
- Laundry: Laundry Hook-ups, 2nd Floor Laundry
Features
- Bar, Ceiling Fan(s), Dining Area, Hearth, Kitchen Island, Kitchen/Family, Primary BR w/ BA, Natural Light, Walk-In Closet(s), Walk-in Pantry, Programmable Thermostat, Smart Thermostat
- Flooring: Carpet, Ceramic Tile, Hardwood, Slate/Stone, Tile
- Doors: Security Door(s)
- Windows: Blinds, Drapes, Skylight(s), Window Treatments, Double Pane Windows
- Basement: Climate Controlled,Concrete Floor,Daylight,Full,Insulated,Partially Finished,Interior Stairs,Walkout,Exterior Entry,Basement Stairs,Walk-Out Access
- Number of fireplaces: 1
- Fireplace features: Gas, 1 Fireplace
Interior area
- Total structure area: 7,774
- Total interior livable area: 6,917 sqft
- Finished area above ground: 5,407
- Finished area below ground: 1,510
Video & virtual tour
Property
Parking
- Total spaces: 2
- Parking features: Gravel, Auto Open, Garage
- Garage spaces: 2
Accessibility
- Accessibility features: 1st Floor 1/2 Bathroom, 1st Floor Hrd Surfce Flr, Bathroom w/Tub, Hard Surface Flooring, Kitchen w/5 Ft. Diameter, Low Pile Carpet
Features
- Levels: 3
- Stories: 3
- Patio & porch: Patio, Covered Porch
- Exterior features: Deck, Garden, Natural Shade, Shed, Storage
- Has spa: Yes
- Spa features: Heated
- Waterfront features: Wetlands
- Frontage length: Road frontage: 515
Lot
- Size: 63.15 Acres
- Features: Country Setting, Landscaped, Open Lot, Sloped, Trail/Near Trail, Wooded, Near Country Club, Near Golf Course, Near Paths, Near Shopping
Details
- Additional structures: Outbuilding
- Parcel number: 20706742272
- Zoning description: Residential
- Other equipment: Radon Mitigation, Portable Generator
Construction
Type & style
- Home type: SingleFamily
- Architectural style: Contemporary
- Property subtype: Single Family Residence
Materials
- Wood Frame, Fiber Cement Exterior
- Foundation: Concrete
- Roof: Architectural Shingle
Condition
- New construction: No
- Year built: 2017
Utilities & green energy
- Electric: Circuit Breakers
- Sewer: 1000 Gallon, Alternative System, Concrete, Mound Septic, On-Site Septic Exists, Private Sewer, Pumping Station
- Utilities for property: Underground Utilities
Community & HOA
Community
- Security: Security, Carbon Monoxide Detector(s), Security System, HW/Batt Smoke Detector
Location
- Region: Essex Junction
Financial & listing details
- Price per square foot: $433/sqft
- Tax assessed value: $902,100
- Annual tax amount: $24,933
- Date on market: 5/15/2026
- Listing terms: Cash,Conventional
- Road surface type: Dirt, Gravel
Estimated market value
Not available
Estimated sales range
Not available
Not available
Price history
| Date | Event | Price |
|---|---|---|
| 5/15/2026 | Listed for sale | $2,995,000+1309.4%$433/sqft |
Source:  PrimeMLS #5089125 Report a problem PrimeMLS #5089125 Report a problem | ||
| 5/2/2016 | Sold | $212,500-19.5%$31/sqft |
Source: Public Record Report a problem | ||
| 10/1/2004 | Sold | $264,000$38/sqft |
Source: Public Record Report a problem | ||
Public tax history
| Year | Property taxes | Tax assessment |
|---|---|---|
| 2024 | -- | $902,100 |
| 2023 | -- | $902,100 |
| 2022 | -- | $902,100 -0.7% |
| 2021 | -- | $908,400 |
| 2020 | -- | $908,400 +1.7% |
| 2019 | -- | $893,000 |
| 2018 | -- | $893,000 +113.9% |
| 2017 | $8,707 | $417,400 +111% |
| 2016 | -- | $197,800 |
Find assessor info on the county website
Monthly payment
Est. payment
Payment breakdown
Explore the cost of this home by adjusting the details. Changes won't be saved.Climate risks
Neighborhood: 05452
Nearby schools
Schools provided by the listing agent
- Elementary: Essex Elementary School
- Middle: Essex Middle School
- High: Essex High
- District: Essex Town School District
Source: PrimeMLS. This data may not be complete. We recommend contacting the local school district to confirm school assignments for this home.
Similar homes
- $2,399,0003 bd4 ba6.4k sqft111 Lakeside Avenue, Milton, VT 05468Active
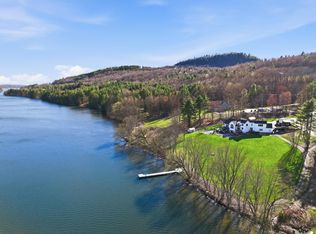 MLS ID #5080285, Erin McCormick. PrimeMLS
 - $3,250,0003 bd5 ba5.1k sqft316 South Street, South Hero, VT 05486Active
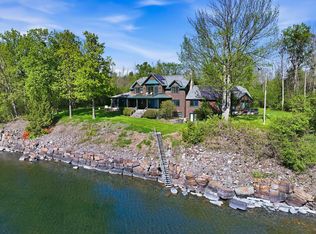 MLS ID #5078166, Kelly J Byers. PrimeMLS
 - $2,350,0003 bd4 ba4.3k sqft69 Dish Lane, Stowe, VT 05672Active
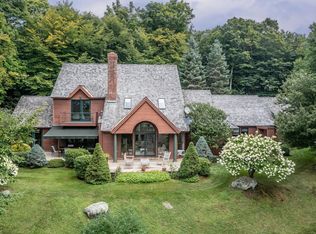 MLS ID #5107226, Pall Spera. PrimeMLS
 - $3,595,0005 bd5 ba5.3k sqft450 & 451 Red Truck Lane, Charlotte, VT 05445Active
 MLS ID #5085219, Kathleen OBrien. PrimeMLS
