Set along the coveted western shoreline of Lake Champlain in the heart of the Champlain Islands, this extraordinary 13+ acre estate offers over 350 feet of prime lake frontage and sweeping Adirondack views. With its prized west-facing orientation, each evening ends with spectacular sunsets reflected across the water. Custom built in classic Adirondack style and clad in timeless cedar shingles, the residence offers more than 4,000 square feet of thoughtfully designed living space. The dramatic 33 x 38 foot great room is the architectural centerpiece, showcasing a commanding stone fireplace, and walls of glass that frame the lake beyond. Gleaming birch floors and natural wood finishes create warmth and understated elegance throughout. Radiant heated floors provide exceptional comfort, while mini-split systems offer efficient cooling in summer months. A geothermal heating system, paired with solar roof panels and solar trackers, underscores a commitment to sustainability and energy efficiency without sacrificing luxury. The chef’s kitchen, appointed with cherry and birch cabinetry, is designed for both refined entertaining and relaxed daily living. A private first-floor primary suite offers a serene retreat, while three additional bedrooms and well appointed baths provide generous accommodations for family and guests. Multiple porches and expansive decks capture lake breezes and uninterrupted views. Step to your shoreline to enjoy boating, swimming, and world-class fishing. The expansive acreage allows for a guest house, gentleman’s farm, equestrian pursuits, or simply preserving privacy and pastoral beauty. Though peacefully secluded, this exceptional property is just 20 miles to Burlington and approximately one hour to Montreal offering the perfect balance of privacy, proximity, and refined Lake Champlain living.
Active under contract
Listed by: Four Seasons Sotheby's Int'l Realty • Kelly J Byers • 802-864-0541
$3,250,000
316 South Street, South Hero, VT 05486
3beds
5,175sqft
Single Family Residence
Built in 1999
13.3 Acres Lot
$3,007,600 Zestimate®
$628/sqft
$-- HOA
What's special
Commanding stone fireplaceSweeping adirondack viewsPrized west-facing orientationGleaming birch floors
- 234 days
- 138
- 1
Zillow last checked:
Listing updated:
Listed by:
Kelly J Byers,
Four Seasons Sotheby's Int'l Realty 802-864-0541,
Mary P Palmer,
Four Seasons Sotheby's Int'l Realty
Source: PrimeMLS,MLS#: 5078166
Facts & features
Interior
Bedrooms & bathrooms
- Bedrooms: 3
- Bathrooms: 5
- Full bathrooms: 3
- 3/4 bathrooms: 1
- 1/2 bathrooms: 1
Heating
- Oil, Baseboard, Geothermal, Zoned, Radiant Floor, Mini Split
Cooling
- Mini Split
Features
- Basement: Climate Controlled,Concrete,Concrete Floor,Insulated,Partially Finished,Walkout,Exterior Entry,Walk-Out Access
Interior area
- Total structure area: 6,691
- Total interior livable area: 5,175 sqft
- Finished area above ground: 4,027
- Finished area below ground: 1,148
Property
Parking
- Total spaces: 5
- Parking features: Gravel, Paved, Direct Entry, Driveway, Garage, Parking Spaces 5
- Garage spaces: 2
- Has uncovered spaces: Yes
Features
- Levels: One and One Half
- Stories: 1.5
- Has view: Yes
- View description: Water
- Has water view: Yes
- Water view: Water
- Waterfront features: Beach Access
- Body of water: Lake Champlain
- Frontage length: Water frontage: 350,Road frontage: 351
Lot
- Size: 13.3 Acres
- Features: Country Setting, Field/Pasture, Views, Near Paths
Details
- Parcel number: 60318910949
- Zoning description: R2
- Special conditions: Standard
Construction
Type & style
- Home type: SingleFamily
- Architectural style: Adirondack
- Property subtype: Single Family Residence
Materials
- Cedar Exterior, Shake Siding, Stone Exterior
- Foundation: Poured Concrete
- Roof: Asphalt Shingle
Condition
- New construction: No
- Year built: 1999
Utilities & green energy
- Electric: Circuit Breakers, Generator
- Sewer: Mound Septic, On-Site Septic Exists, Private Sewer
- Utilities for property: Cable at Site
Community & HOA
Location
- Region: South Hero
Financial & listing details
- Price per square foot: $628/sqft
- Tax assessed value: $1,386,500
- Annual tax amount: $36,682
- Date on market: 3/4/2026
Estimated market value
$3,007,600
$2.86M - $3.16M
Not available
Price history
| Date | Event | Price |
|---|---|---|
| 5/18/2026 | Price change | $3,250,000-1.5%$628/sqft |
Source:  PrimeMLS #5078166 Report a problem PrimeMLS #5078166 Report a problem | ||
| 3/4/2026 | Listed for sale | $3,300,000+17.9%$638/sqft |
Source: PrimeMLS #5078166 Report a problem | ||
| 11/10/2022 | Sold | $2,800,000-5.1%$541/sqft |
Source: PrimeMLS #4931332 Report a problem | ||
| 10/9/2022 | Contingent | $2,950,000$570/sqft |
Source: PrimeMLS #4931332 Report a problem | ||
| 9/27/2022 | Listed for sale | $2,950,000+118.5%$570/sqft |
Source: PrimeMLS #4931332 Report a problem | ||
| 6/10/2014 | Sold | $1,350,000$261/sqft |
Source: Public Record Report a problem | ||
Public tax history
| Year | Property taxes | Tax assessment |
|---|---|---|
| 2025 | $36,683 | $1,386,500 |
| 2024 | -- | $1,386,500 |
| 2023 | -- | $1,386,500 +0.1% |
| 2022 | -- | $1,385,100 |
| 2021 | -- | $1,385,100 |
| 2020 | -- | $1,385,100 |
| 2019 | -- | $1,385,100 +4.3% |
| 2018 | -- | $1,328,000 |
| 2017 | -- | $1,328,000 |
| 2016 | -- | $1,328,000 +9900% |
| 2015 | -- | $13,280 |
| 2014 | -- | $13,280 -16.9% |
| 2013 | -- | $15,988 |
| 2012 | -- | $15,988 |
| 2011 | -- | $15,988 |
| 2010 | -- | $15,988 |
| 2009 | -- | $15,988 |
| 2008 | -- | $15,988 +224.1% |
| 2007 | -- | $4,933 |
| 2006 | -- | $4,933 |
Find assessor info on the county website
Monthly payment
Est. payment
Payment breakdown
Explore the cost of this home by adjusting the details. Changes won't be saved.Climate risks
Neighborhood: 05486
Nearby schools
Schools provided by the listing agent
- Elementary: Folsom Comm Ctr
- Middle: Folsom Ed. and Community Ctr
- District: Grand Isle School District
Source: PrimeMLS. This data may not be complete. We recommend contacting the local school district to confirm school assignments for this home.
Similar homes
- $1,899,0003 bd5 ba4.2k sqft14 Turtle Bay Lane, South Hero, VT 05486Active
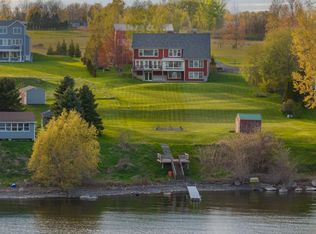 MLS ID #5088034, Matt Hurlburt. PrimeMLS
 - $2,400,0004 bd5 ba5.7k sqft1068 Cumberland Head Rd, Plattsburgh, NY 12901New Construction
 MLS ID #206935, Michael Rowe, Listing by: Kavanaugh Realty-Plattsburgh. ACVMLS
 - $2,095,0004 bd5 ba5.7k sqft266 South Union Street, Burlington, VT 05401Active
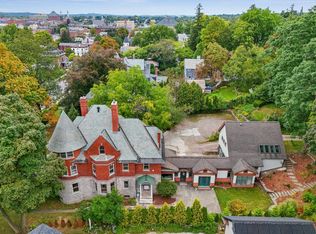 MLS ID #5114970, Kieran Donnelly. PrimeMLS
 - $2,000,0005 bd6 ba5.2k sqft132 Point View Drive, Shelburne, VT 05482Active
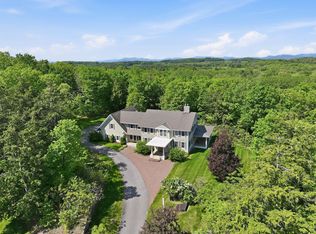 MLS ID #5088047, Jana Granzella. PrimeMLS
