Wait until you arrive at the end of the winding driveway and experience the breathtaking panoramic views of Lake Champlain and the Adirondack Mountains. Nestled on coveted Barney Point in Colchester, this beautifully restored, architect-designed 1920 lakefront cottage offers timeless character, privacy, rolling lawns, and unforgettable sunsets. Lovingly cared for by its current owners, the property has been thoughtfully preserved to honor its rich history while enhancing its comfort and livability. With appropriate permitting, there is also the potential to convert this remarkable seasonal retreat into a year-round residence. Bird's Eye Construction visited this renovated Great Camp to assess its potential and recommend updates for comfortable year-round living. A woodland path goes to the level shared beach for excellent swimming and paddleboarding. At the heart of the home is an extraordinary great room designed for gathering, dining, and entertaining. Soaring 23-foot ceilings, vintage architectural details, built-in daybeds, and cozy reading nooks create a warm, nostalgic atmosphere that celebrates the cottage's original character. The kitchen offers good work areas, breakfast bar seating, and a walk-in pantry, while a first-floor den provides flexible sleeping accommodations for those seeking single-level living. The stunning primary suite is a thoughtfully designed addition featuring a private lakeside balcony. Connected to the original cottage by a charming cedar-railed bridge, it blends with the historic home while providing a luxurious retreat. The second level also includes a fun, large bunk room with tall ceilings and skylights, and a charming third bedroom. The home features Pella windows and doors, mini-split heat pumps for efficient heating and cooling, composite cedar-inspired siding, a new roof, and low-maintenance systems. Throughout the home, vintage character, modern comforts, and timeless craftsmanship create a one-of-a-kind Vermont retreat.
Active
Listed by: Four Seasons Sotheby's Int'l Realty • Kathleen OBrien
Price cut: $75K (7/21)
$2,275,000
1333 Colchester Point Road, Colchester, VT 05446
3beds
2,650sqft
Single Family Residence
Built in 1920
0.86 Acres Lot
$2,156,100 Zestimate®
$858/sqft
$-- HOA
What's special
Timeless characterVintage architectural detailsUnforgettable sunsetsCozy reading nooksCharming third bedroomWalk-in pantryBuilt-in daybeds
- 76 days
- 2,054
- 103
Zillow last checked:
Listing updated:
Listed by:
Kathleen OBrien,
Four Seasons Sotheby's Int'l Realty 802-864-0541,
Patrick O'Connell,
Four Seasons Sotheby's Int'l Realty
Source: PrimeMLS,MLS#: 5097195
Facts & features
Interior
Bedrooms & bathrooms
- Bedrooms: 3
- Bathrooms: 2
- Full bathrooms: 1
- 3/4 bathrooms: 1
Heating
- Wood Stove, Mini Split
Cooling
- Mini Split
Appliances
- Included: Dishwasher, Disposal, ENERGY STAR Qualified Dryer, Microwave, Gas Range, Refrigerator, ENERGY STAR Qualified Washer, Electric Water Heater, Owned Water Heater
- Laundry: 2nd Floor Laundry
Features
- Cathedral Ceiling(s), Dining Area, Hearth, Living/Dining, Primary BR w/ BA, Natural Light, Soaking Tub, Walk-in Pantry
- Flooring: Tile, Wood
- Windows: Skylight(s), Screens
- Has basement: No
- Number of fireplaces: 1
- Fireplace features: 1 Fireplace
Interior area
- Total structure area: 2,650
- Total interior livable area: 2,650 sqft
- Finished area above ground: 2,650
- Finished area below ground: 0
Video & virtual tour
Property
Parking
- Parking features: Circular Driveway, Crushed Stone
Accessibility
- Accessibility features: 1st Floor 3/4 Bathroom, 1st Floor Bedroom, 1st Floor Hrd Surfce Flr
Features
- Levels: Two
- Stories: 2
- Patio & porch: Patio, Porch, Covered Porch, Screened Porch
- Exterior features: Boat Mooring, Balcony, Garden, Natural Shade
- Fencing: Partial
- Has view: Yes
- View description: Water, Mountain(s)
- Has water view: Yes
- Water view: Water
- Waterfront features: Beach Access
- Body of water: Lake Champlain
- Frontage length: Water frontage: 193,Road frontage: 49
Lot
- Size: 0.86 Acres
- Features: Landscaped, Level, Recreational, Views, Near Country Club, Near Golf Course, Near Paths, Near Shopping, Neighborhood, Near Hospital
Details
- Parcel number: 15304823671
- Zoning description: Residential
Construction
Type & style
- Home type: SingleFamily
- Architectural style: Cottage/Camp,Arts and Crafts
- Property subtype: Single Family Residence
Materials
- Wood Frame, Shingle Siding, Vinyl Siding
- Foundation: Other, Pier/Column, Pillar/Post/Pier
- Roof: Shingle
Condition
- New construction: No
- Year built: 1920
Utilities & green energy
- Electric: Circuit Breakers, Underground
- Sewer: 1250 Gallon, Community, Concrete, Deeded, Pumping Station, Replacement Field-OffSite, Septic Design Available, Shared Septic, Shared, Septic Tank
- Utilities for property: Cable at Site, Phone Available
Community & HOA
Community
- Security: HW/Batt Smoke Detector
HOA
- Amenities included: Master Insurance, Beach Access, Beach Rights, Common Acreage
Location
- Region: Colchester
Financial & listing details
- Price per square foot: $858/sqft
- Tax assessed value: $1,350,700
- Annual tax amount: $17,573
- Date on market: 6/29/2026
- Exclusions: Furniture is not included, and some will be available for purchase in separate negotiations and a Bill of Sale.
- Road surface type: Paved
Estimated market value
$2,156,100
$2.05M - $2.26M
$3,277/mo
Price history
| Date | Event | Price |
|---|---|---|
| 7/21/2026 | Price change | $2,275,000-3.2%$858/sqft |
Source:  PrimeMLS #5097195 Report a problem PrimeMLS #5097195 Report a problem | ||
| 6/29/2026 | Listed for sale | $2,350,000+930.7%$887/sqft |
Source: PrimeMLS #5097195 Report a problem | ||
| 10/25/2002 | Sold | $228,000$86/sqft |
Source: Public Record Report a problem | ||
Public tax history
| Year | Property taxes | Tax assessment |
|---|---|---|
| 2024 | -- | -- |
| 2023 | -- | -- |
| 2022 | -- | -- |
| 2021 | -- | -- |
| 2020 | -- | -- |
| 2019 | -- | -- |
| 2018 | -- | -- |
| 2017 | $14,032 | $656,600 |
| 2016 | -- | $656,600 +9900% |
| 2015 | -- | $6,566 |
| 2014 | -- | $6,566 |
| 2013 | -- | $6,566 |
| 2012 | -- | $6,566 |
| 2011 | -- | $6,566 +103% |
| 2010 | -- | $3,234 |
Find assessor info on the county website
Monthly payment
Est. payment
Payment breakdown
Explore the cost of this home by adjusting the details. Changes won't be saved.Climate risks
Neighborhood: 05446
Nearby schools
Schools provided by the listing agent
- Elementary: Porters Point School
- Middle: Colchester Middle School
- High: Colchester High School
- District: Colchester School District
Source: PrimeMLS. This data may not be complete. We recommend contacting the local school district to confirm school assignments for this home.
- $616,8004 bd1 ba1.5k sqft1331 Colchester Point Rd, Colchester, VT 05446Off Market
- $1,501,3003 bd3 ba4k sqft1345 Colchester Point Rd, Colchester, VT 05446Off Market
- $1,428,0003 bd2 ba2.9k sqft1385 Colchester Point Rd, Colchester, VT 05446Off Market
- $369,0003 bd1 ba844 sqft34 Starboard Way, Colchester, VT 05446Off Market
Similar homes
- $1,395,0002 bd3 ba2k sqft168 Beach Road, Colchester, VT 05401Active
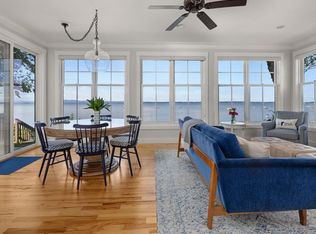 MLS ID #5107882, Brian M. Boardman. PrimeMLS
 - $2,100,0004 bd2 ba2.2k sqft481 Hills Point Road, Charlotte, VT 05445Active
 MLS ID #5088043, Geri Reilly. PrimeMLS
 - $1,995,0004 bd4 ba3.9k sqft790 Lime Kiln Road, Charlotte, VT 05445Active
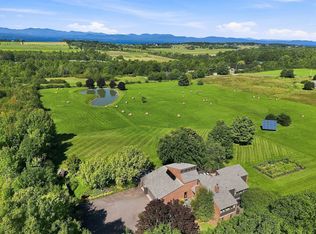 MLS ID #5107707, Kathleen OBrien. PrimeMLS
 - $2,500,0004 bd4 ba3.6k sqft1163 Thompsons Point Road, Charlotte, VT 05445Active
 MLS ID #5096174, David Parsons. PrimeMLS
