Skip main navigation
Off market
  • Price Unknown

    67 Melissa Cres, Welland, ON L3C 6M5

    4beds
    2,343sqft
    Single Family Residence
    Built in 1989
    6,098 Square Feet Lot
    $-- Zestimate®
    C$--/sqft
    C$2,417 Estimated rent

    Home value

    Not available

    Estimated sales range

    Not available

    Not available

    Loading
    Loading...

    Owner options

    List your home for rent

    C$2,417/mo

    Rent Zestimate®

    Find your next renter with Zillow Rental Manager. Plus, with online applications, you can quickly screen prospective tenants – for free.

    Learn more

    C$2,417/mo

    Rent Zestimate®

    Refinance and save

    Refinancing to a lower rate could help reduce your monthly payments and save thousands over the life of the loan.

    See today's rates

    Explore your selling options

    Work with a Zillow partner agent

    Leverage their expertise and Zillow's premium Showcase listings to get your home seen by more buyers.

    Get started

    List with your own agent

    Get your home in front of millions of buyers by listing it on Zillow.

    Learn how to do it

    Sell it yourself

    Take full control of how buyers see your home on Zillow by listing For Sale by Owner (FSBO).

    List your home

    What's special

    Sweeping staircaseFormal dining roomUpdated kitchenBreakfast roomSunken family roomDouble-sided fireplaceMain level laundry

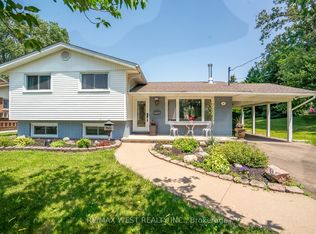
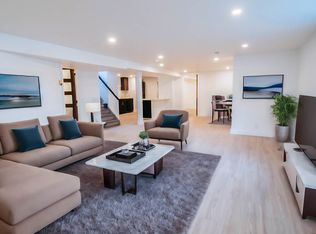
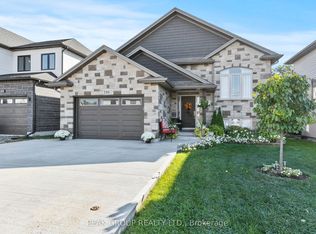
    Welcome to this stunning two-story home in the coveted Fox Estates! Offering over 3000 sq ft of fully finished and updated living space, this home features 3 spacious bedrooms, 3.5 bathrooms, and a generous attached 2-car garage, with side entrance for in-law possibility. Enter through the custom front door into a grand foyer with a sweeping staircase. The main floor includes an elegant formal dining room, a large updated kitchen with an island and breakfast room, a sunken family room with a double-sided fireplace perfect for cozy nights in, main level laundry (washer 2023), pantry perfect for every home chef, and a stylish powder room (2021). Upstairs enjoy newly (2024) installed hand-scraped engineered hardwood flooring , the principal suite boasts a luxurious four-piece ensuite. The second bedroom is exceptionally large, and the third bedroom is cozy, both sharing an updated (2021) four-piece bathroom. The fully finished waterproofed (2021) basement offers a versatile entertainment room, a fourth bedroom/playroom/workout space, a newly updated three-piece bathroom (2024), New sump pump with battery backup and app notification capability, ample storage, and a cold cellar. The backyard is a private oasis with no rear neighbors, featuring a deck, gas BBQ, stone patio, and backing onto the forested Welland Canal green space. Other updates include: Roof (2017), Most Windows (2018), Sliding Patio Door & Custom front door (2023) Don't miss the chance to have your dream family home. With many updates done for you all that's left is to move in!!

    This property is not currently displayed as for sale or rent on Zillow. This may be different from what's on other websites or public sources.

    Zillow last checked:

    Source: Century 21 Canada,MLS®#: 40630997MLS Logo

    Facts & features

    Interior

    Bedrooms & bathrooms
    • Bedrooms: 4
    • Bathrooms: 4
    • Full bathrooms: 3
    • 1/2 bathrooms: 1
    Heating
    • Has Heating (Unspecified Type)
    Cooling
    • Has cooling: Yes
    Features
    • Basement: yes
    • Has fireplace: Yes
    Interior area
    • Total structure area: 2,343
    • Total interior livable area: 2,343 sqft

    Property

    Parking
    • Parking features: ATTACHED GARAGE
    • Has attached garage: Yes
    Lot
    • Size: 6,098 Square Feet
    Details
    • Parcel number: 640860046

    Construction

    Type & style
    • Home type: SingleFamily
    • Property subtype: Single Family Residence
    Condition
    • Year built: 1989

    Community & HOA

    Location
    • Region: Welland

    Financial & listing details

    • Date on market: 8/16/2024
    • Lease term: Contact For Details

    Price history

    DateEventPrice
    7/24/2024Listing removed--
    Source: Cornerstone Association of REALTORS® - Hamilton-Burlington #H4194460 Report a problem
    7/10/2024Price changeC$889,999-6.2%C$380/sqft
    Source: Cornerstone Association of REALTORS® - Hamilton-Burlington #H4194460 Report a problem
    7/4/2024Price changeC$948,8000%C$405/sqft
    Source: Cornerstone Association of REALTORS® - Hamilton-Burlington #H4194460 Report a problem
    6/10/2024Price changeC$948,900-4.1%C$405/sqft
    Source: Cornerstone Association of REALTORS® - Hamilton-Burlington #H4194460 Report a problem
    5/17/2024Listed for saleC$989,898C$422/sqft
    Source: Cornerstone Association of REALTORS® - Hamilton-Burlington #H4194460 Report a problem

    Public tax history

    Tax history is unavailable.

    Neighborhood: L3C

    Nearby schools

    GreatSchools rating
    Schools provided by the listing agent
    • Elementary: GLENDALE/ST. KEVIN'S CATHOLIC
    • High: CENTENNIAL/NOTRE DAME

    Source: Century 21 Canada. This data may not be complete. We recommend contacting the local school district to confirm school assignments for this home.