Skip main navigation
Off market
  • $4,027,400

    67 Midwood St, Brooklyn, NY 11225

    5beds
    3,848sqft
    SingleFamily
    Built in 1910
    2,000 Square Feet Lot
    $4,027,400 Zestimate®
    $1,047/sqft
    $7,908 Estimated rent

    Home value

    $4,027,400

    $3.66M - $4.47M

    $7,908/mo

    Zestimate® history
    Loading
    Loading...

    Owner options

    List your home for rent

    $7,908/mo

    Rent Zestimate®

    Find your next renter with Zillow Rental Manager. Plus, with online applications, you can quickly screen prospective tenants – for free.

    Learn more

    $7,908/mo

    Rent Zestimate®

    Refinance and save

    $24,191/mo

    Est. payment

    Refinancing to a lower rate could help reduce your monthly payments and save thousands over the life of the loan.

    See today's rates

    $24,191/mo

    Est. payment

    Explore your selling options

    Work with a Zillow partner agent

    Leverage their expertise and Zillow's premium Showcase listings to get your home seen by more buyers.

    Get started

    List with your own agent

    Get your home in front of millions of buyers by listing it on Zillow.

    Learn how to do it

    Sell it yourself

    Take full control of how buyers see your home on Zillow by listing For Sale by Owner (FSBO).

    List your home

    What's special

    Large blue stone patioFront gardenNorth-facing windowsFloor to ceiling closetsWalk-in closetPass-through bathroomPrivate toilet closet

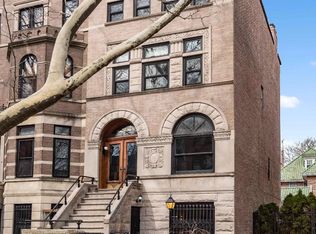
    Among the beautiful townhomes of the Lefferts Manor Historic District, 67 Midwood Street is a singular masterpiece. Past the front garden and up the turned-stoop steps, the vestibule has been completely restored: the doors and fixtures are new while the tile floor and coffered ceilings are original. Upon opening the front door, the palatial living room calls back to an earlier age of soaring ceilings and open living space perfect for entertaining. Topped by arched leaded glass transoms, the south-facing windows have been restructured and resealed. The show-stopping professional chef's kitchen is something out of a dream. The walls are adorned with floor to ceiling custom cabinetry - their full potential accessible thanks to a library ladder. The center island features a six-burner Jenn-Aire Pro Series stove (vented) and is bordered by gorgeously fatigued soapstone. There are two dishwashers but washing dishes by hand is a pleasure thanks to the oversized sink and garden-facing window with resealed leaded glass transom. The bar room comes with wine fridge, secondary sink and shelving space for serving ware. The breakfast nook comfortably seats six and boasts views of the brick homes along Maple street. Outside, the deck is perfect for a relaxing evening as well as a transition to the garden below. Upstairs, the laundry room holds a washing machine, two vented dryers, a sink and marble countertops for folding clothes. The leaded glass entryway door is yet one more original restored fixture. The first bedroom on this level is currently setup as a home office with custom shelving and north-facing windows overlooking the charming clay roof shingles of neighboring homes. The primary bedroom features a decorative fireplace framed by built-in closet cabinets. The windows boast powered shades and blackout curtains (hardwired to the house) and the room can easily accommodate a king sized bed with myriad furniture arrangements. The pass-through bathroom comes with oversized dual-head shower stall, private toilet closet with Toto bidet and dual sinks with surround mirrors. The stone countertop is original while the radiant-heat marble floor is new. Opposite the sinks is a dressing room with pocket door entry. The top level of the house offers fully sealed exposed brick and a rebuilt copper skylight with motorized shade. A rare delight: there is a laundry chute tucked into the landing, leading back down to the linen closet below. There are two-and-a-half bedrooms on this level. The north bedroom is a massive space with floor to ceiling closets. The south bedroom boasts walk-in closet and overlooks beautiful Midwood Street. The half-bedroom is currently used as a playspace and amidst it all is a walkthrough bathroom adorned with soaking tub, private toilet closet and dual sinks. The garden level is accessible from the inside of the house as well as outside under the stoop. At the front is a bedroom fit for a king-sized bed with room for furniture. The windows gaze upon the front garden and feature powered shades with blackout drapes (hardwired to the house). Opposite is a spacious walk-in closet. The ensuite bath features heated marble floors, dual sinks with Caesarstone countertop, private toilet closet with Toto bidet and an oversized marble shower stall. The back of the garden level is a den-style living room with banquet dining area. The kitchen comes with stainless steel Jenn-Aire appliances including vented gas range, dishwasher and refrigerator. The hallway laundry closet completes the picture and cements ultimate usability of the space. The garden provides picturesque turf lawn surrounded by elegant shrubs. The large blue stone patio allows for a seating area, dining area and grilling space. Beneath it all is a finished basement adding another 400 sq/ft of useable space as well as 250 sq/ft of closets and storage including multiple cedar closets.

    This property is off market, which means it's not currently listed for sale or rent on Zillow. This may be different from what's available on other websites or public sources.

    Facts & features

    Interior

    Bedrooms & bathrooms
    • Bedrooms: 5
    • Bathrooms: 4
    • Full bathrooms: 3
    • 1/2 bathrooms: 1
    Heating
    • Forced air
    Cooling
    • Central
    Appliances
    • Included: Dishwasher, Dryer, Microwave, Range / Oven, Refrigerator, Washer
    Features
    • Flooring: Tile, Hardwood
    • Basement: Finished
    • Has fireplace: Yes
    Interior area
    • Total interior livable area: 3,848 sqft

    Property

    Parking
    • Parking features: On-street
    Lot
    • Size: 2,000 Square Feet
    Details
    • Parcel number: 050310077

    Construction

    Type & style
    • Home type: SingleFamily
    Condition
    • Year built: 1910

    Community & HOA

    Location
    • Region: Brooklyn

    Financial & listing details

    • Price per square foot: $1,047/sqft
    • Tax assessed value: $4,256,000
    • Annual tax amount: $18,291

    Price history

    DateEventPrice
    9/13/2022Sold$3,550,000+4.4%$923/sqft
    Source: Public Record Report a problem
    6/3/2022Pending sale$3,399,000$883/sqft
    Source: StreetEasy Report a problem
    5/4/2022Listed for sale$3,399,000+126.6%$883/sqft
    Source: StreetEasy Report a problem
    2/10/2015Sold$1,500,000-15.5%$390/sqft
    Source: Public Record Report a problem
    11/11/2014Price change$1,775,000-6.6%$461/sqft
    Source: Corcoran #3307757 Report a problem
    11/4/2014Price change$1,900,000-19.1%$494/sqft
    Source: Corcoran #3307757 Report a problem
    10/15/2014Listed for sale$2,350,000+121.7%$611/sqft
    Source: Corcoran #3307757 Report a problem
    9/22/2014Sold$1,060,000-57.6%$275/sqft
    Source: Public Record Report a problem
    9/11/2014Price change$2,500,000+19%$650/sqft
    Source: Corcoran #3307757 Report a problem
    8/8/2014Price change$2,100,000-10.6%$546/sqft
    Source: Corcoran #3307757 Report a problem
    7/15/2014Price change$2,350,000+27%$611/sqft
    Source: Corcoran #3307757 Report a problem
    6/18/2014Listed for sale$1,850,000$481/sqft
    Source: Corcoran #3307757 Report a problem
    1/27/2012Listing removed$1,600
    Source: Hotpads for Rent Report a problem
    12/29/2011Listed for rent$1,600
    Source: Hotpads for Rent Report a problem

    Public tax history

    YearProperty taxesTax assessment
    2025$18,291 +2.1%$255,360 +26.6%
    2024$17,916 $201,720 +13.2%
    2023-- $178,260 +22.2%
    2022-- $145,920 +0.5%
    2021-- $145,260 -17.5%
    2020$16,259 +3.3%$176,160 +17.5%
    2019$15,735 +3.5%$149,940 +106.3%
    2018$15,203 +3.5%$72,677 +0.8%
    2017$14,693 +5.7%$72,077 +1.4%
    2016$13,904 $71,105 +94.9%
    2015$13,904 +224%$36,485 +6%
    2014$4,291 $34,420 +4.2%
    2013-- $33,038
    2012-- $33,038 +2.5%
    2011-- $32,228 +6%
    2010-- $30,405 +6%
    2009-- $28,684 +4.2%
    2008-- $27,532
    2007-- $27,532 +2.5%
    2006-- $26,857 +6%
    2005-- $25,338 +6%
    2004-- $23,904 +4.2%
    2003-- $22,944
    2002-- $22,944 +2.5%
    2001-- $22,381 +6%
    2000-- $21,115
    Find assessor info on the county website

    Neighborhood: Prospect Lefferts Gardens

    Nearby schools

    GreatSchools rating