Skip main navigation
Off market
  • $3,938,300

    71 Midwood St, Brooklyn, NY 11225

    4beds
    4,400sqft
    SingleFamily
    Built in 1895
    1,999 Square Feet Lot
    $3,938,300 Zestimate®
    $895/sqft
    $7,656 Estimated rent

    Home value

    $3,938,300

    $3.51M - $4.45M

    $7,656/mo

    Zestimate® history
    Loading
    Loading...

    Owner options

    List your home for rent

    $7,656/mo

    Rent Zestimate®

    Find your next renter with Zillow Rental Manager. Plus, with online applications, you can quickly screen prospective tenants – for free.

    Learn more

    $7,656/mo

    Rent Zestimate®

    Refinance and save

    $23,656/mo

    Est. payment

    Refinancing to a lower rate could help reduce your monthly payments and save thousands over the life of the loan.

    See today's rates

    $23,656/mo

    Est. payment

    Explore your selling options

    Work with a Zillow partner agent

    Leverage their expertise and Zillow's premium Showcase listings to get your home seen by more buyers.

    Get started

    List with your own agent

    Get your home in front of millions of buyers by listing it on Zillow.

    Learn how to do it

    Sell it yourself

    Take full control of how buyers see your home on Zillow by listing For Sale by Owner (FSBO).

    List your home

    What's special

    Incredible well-kept original detailsBosch dishwasherGrassy areaLarge bedroomsEn-suite bathroomGrand homeWall of windows

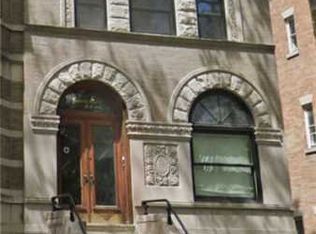
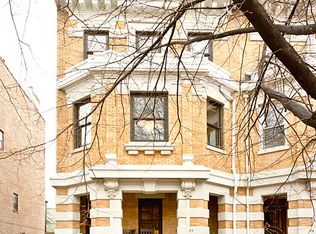
    Offer accepted. 71 Midwood is a regal single family Brownstone in the heart of Lefferts Manor Historic District in Prospect Lefferts Gardens. Located on one of the neighborhood's most picturesque landmarked blocks, this 4 story home is 2 blocks to Prospect Park and 2 blocks to local favorites like Hamlet Coffee and Mockingbird Tacos. A masterpiece inside and out with money saving SOLAR PANELS on the roof, WOOD BURNING FIREPLACES throughout the home, and incredible well-kept original details on every floor. This grand home spans 4 floors and approx. 4,400 sq ft, featuring 4 bedrooms plus a home office, three and two half bathrooms, a kids climbing wall in the full height cellar, and a charming garden out back. Annual taxes : $11,514.68 The garden level has an entry foyer offering space for coats and shoes behind closed doors. Step into the living space that gives way to the dining area that can hold a table for at least 8. The chef's kitchen on the garden level is placed at the back of the home with direct access to the garden. With a state-of-the-art Wolf gas range and double wall oven, paneled French-door Sub-Zero refrigeration and a Bosch dishwasher, the kitchen is outfitted for the entertainer and home cook! A large breakfast bar offers storage underneath and extensive counter space, and pantries and cabinets line both sides of the large fridge all with the same paneling. An extension on this floor has a windowed powder room, a door to the backyard that has a raised deck, grassy area, and a BBQ connected to the main gas line. As you float up to the parlor level, you are greeted by approximately 10ft ceilings, a grand double living area for entertaining and lounging, with a charming window seat overlooking the garden below. The original details on this level include stained glass windows, shutters, pocket doors, crown moldings, and built in library shelves. Through a mahogany door ordained with stained glass, a home office has double exposures offering a bright yet quiet and serene space to work. The stairs to the 3rd story have unique original wood carvings and brings you to two large bedrooms, two full bathrooms, and tons of closets in the hallway and in the bedrooms. The 20ft wide grand master suite has a wood burning fireplace with space to create a lounge area around it, two closets, and a wall of windows with gorgeous wood framing. This spacious room can easily fit a King sized bed plus lots of extra furniture. The en-suite bathroom has a deep soaking tub plus a tiled walk in shower with a stained glass window, clever built ins for storage, and a pocket door that leads to the 2nd bedroom on the rear of the home. Another full bathroom is located on this level as well, with a claw foot tub, pedestal sink, built ins and a large window. Perched on the 4th floor, you'll find two more bedrooms and a full bathroom that has a tiled walk-in shower and a window. The front bedroom has an original dressing room with functional built ins for storage, and an original and perfectly preserved wash basin that has been delicately hand painted. In the hallway you'll find a laundry room, large storage closet, and a huge stained glass skylight that floods the stairwell with colorful light. The back bedroom is spacious and quiet with access to the front bedroom through the dressing room. In the cellar (which is dry as a bone), 7'6" ceilings allow for multiple uses besides storage. A kids climbing wall and chalkboard wall offer the perfect play space! Natural light comes in through a glass paneled wall under the hatch. Perfect for a home gym, art studio, or movie theater with extra rooms for tools. The B, Q, S, 2, & 5 trains are all close by. A short walk to Prospect Park, The Brooklyn Botanical Gardens and cultural opportunities The Brooklyn Museum and Kings Theater. Edie Joe's, Hamlet Coffee, Glou, & Sons Ham Bar, VyneYard Wines and PLG Coffee House and Tavern are just a few of the neighborhood hotspots nearby.

    This property is off market, which means it's not currently listed for sale or rent on Zillow. This may be different from what's available on other websites or public sources.

    Facts & features

    Interior

    Bedrooms & bathrooms
    • Bedrooms: 4
    • Bathrooms: 5
    • Full bathrooms: 3
    • 1/2 bathrooms: 2
    Heating
    • Forced air
    Cooling
    • Central
    Appliances
    • Included: Dishwasher, Dryer, Washer
    Features
    • Flooring: Hardwood
    • Has fireplace: Yes
    Interior area
    • Total interior livable area: 4,400 sqft

    Property

    Lot
    • Size: 1,999 Square Feet
    Details
    • Parcel number: 050310075

    Construction

    Type & style
    • Home type: SingleFamily
    Condition
    • Year built: 1895

    Community & HOA

    Location
    • Region: Brooklyn

    Financial & listing details

    • Price per square foot: $895/sqft
    • Tax assessed value: $3,988,000
    • Annual tax amount: $13,122

    Price history

    DateEventPrice
    8/3/2022Sold$3,215,000+15%$731/sqft
    Source: Public Record Report a problem
    4/6/2022Pending sale$2,795,000$635/sqft
    Source: StreetEasy Report a problem
    3/20/2022Listed for sale$2,795,000+43.3%$635/sqft
    Source: StreetEasy Report a problem
    7/3/2020Sold$1,950,000+2.6%$443/sqft
    Source: OneKey® MLS as distributed by MLS GRID #L3199430 Report a problem
    5/11/2020Pending sale$1,900,000$432/sqft
    Source: My State MLS #10731441 Report a problem
    2/12/2020Listed for sale$1,900,000-20.8%$432/sqft
    Source: Keller Williams Landmark II #3199430 Report a problem
    3/14/2016Sold$2,400,000$545/sqft
    Source: Public Record Report a problem
    11/6/2015Pending sale$2,400,000$545/sqft
    Source: Brown Harris Stevens #13024329 Report a problem
    10/2/2015Listed for sale$2,400,000+966.7%$545/sqft
    Source: Brown Harris Stevens #13024329 Report a problem
    4/1/1998Sold$225,000$51/sqft
    Source: Public Record Report a problem

    Public tax history

    YearProperty taxesTax assessment
    2025$13,122 +4.7%$239,280 +26.6%
    2024$12,531 $189,000 +13.1%
    2023-- $167,040 +22.2%
    2022-- $136,740 -6.3%
    2021-- $145,860 -17.5%
    2020$10,060 +5.2%$176,880 +25.8%
    2019$9,568 +22.5%$140,640 +276.8%
    2018$7,808 +2.6%$37,324
    2017$7,608 +11.8%$37,324 +2.7%
    2016$6,803 $36,343 +6%
    2015$6,803 +68.9%$34,287 +6%
    2014$4,027 $32,347 +4%
    2013-- $31,104
    2012-- $31,104 +2.7%
    2011-- $30,286 +6%
    2010-- $28,573 +6%
    2009-- $26,956 +4%
    2008-- $25,920
    2007-- $25,920 +2.7%
    2006-- $25,239 +6%
    2005-- $23,811 +6%
    2004-- $22,464 +4%
    2003-- $21,600
    2002-- $21,600 +2.7%
    2001-- $21,033 +6%
    2000-- $19,843
    Find assessor info on the county website

    Neighborhood: Prospect Lefferts Gardens

    Nearby schools

    GreatSchools rating
    Schools provided by the listing agent
    • District: 17

    Source: The MLS. This data may not be complete. We recommend contacting the local school district to confirm school assignments for this home.