Like Brand New Brick Home – Modern Comfort Meets Timeless Style
Step into this stunning 2025-built brick home designed with both elegance and functionality in mind. Featuring 4 spacious bedrooms, 3 full bathrooms, and dual master suites, this home offers incredible flexibility for multi-generational living or hosting guests in comfort.
Inside, you’ll find durable and stylish luxury vinyl plank flooring throughout, paired with a beautifully designed kitchen featuring granite countertops and stainless steel appliances—perfect for both everyday living and entertaining.
The living room showcases a striking coffered ceiling, adding character and sophistication, while the trey ceiling in the primary master suite creates a relaxing, upscale retreat. The ensuite bath features a stand-alone spa tub, giving you a true at-home escape.
Step outside to enjoy thoughtfully designed river rock landscaping complemented by a privacy tree border, offering both beauty and seclusion. A concrete driveway leads to a two-car attached garage, and the covered back porch is perfect for morning coffee or unwinding in the evenings.
This home blends modern finishes, thoughtful design, and peaceful outdoor living—ready for its new owners!
Sold for $395,000
Zestimate®
$395,000
67 Natural Brook Dr, Lumberton, NC 28358
4beds
2,128sqft
Single Family Residence
Built in 2025
0.46 Acres Lot
$395,000 Zestimate®
$186/sqft
$2,578 Estimated rent
Home value
$395,000
Estimated sales range
Not available
$2,578/mo
Zestimate® history
Owner options
List your home for rent
$2,578/mo
Rent Zestimate®
Find your next renter with Zillow Rental Manager. Plus, with online applications, you can quickly screen prospective tenants – for free.
$2,578/mo
Rent Zestimate®
Refinance and save
$2,585/mo
Est. payment
Refinancing to a lower rate could help reduce your monthly payments and save thousands over the life of the loan.
$2,585/mo
Est. payment
Explore your selling options
Work with a Zillow partner agent
Leverage their expertise and Zillow's premium Showcase listings to get your home seen by more buyers.
Get startedList with your own agent
Get your home in front of millions of buyers by listing it on Zillow.
Learn how to do itSell it yourself
Take full control of how buyers see your home on Zillow by listing For Sale by Owner (FSBO).
List your homeWhat's special
Brick homeDual master suitesPrivacy tree borderRiver rock landscapingGranite countertopsTwo-car attached garageLuxury vinyl plank flooring
Zillow last checked:
Listing updated:
Listed by:
JESSICA BRANCH,
COLDWELL BANKER PREMIER TEAM REALTY
Bought with:
CLAUDIA TYNES, 311153
NORTHGROUP REAL ESTATE
Source: LPRMLS,MLS#: 760331 Originating MLS: Longleaf Pine Realtors
Originating MLS: Longleaf Pine RealtorsFacts & features
Interior
Bedrooms & bathrooms
- Bedrooms: 4
- Bathrooms: 3
- Full bathrooms: 3
Heating
- Heat Pump
Cooling
- Central Air, Electric
Features
- Breakfast Area, Tray Ceiling(s), Crown Molding, Separate/Formal Dining Room, Granite Counters, High Ceilings
- Flooring: Ceramic Tile, Luxury Vinyl Plank
- Basement: None
- Has fireplace: No
Interior area
- Total interior livable area: 2,128 sqft
Property
Parking
- Total spaces: 2
- Parking features: Attached, Garage
- Attached garage spaces: 2
Features
- Levels: One
- Stories: 1
- Patio & porch: Rear Porch, Stoop
- Exterior features: Porch
Lot
- Size: 0.46 Acres
- Features: 1/4 to 1/2 Acre Lot, Cleared
- Topography: Cleared
Details
- Parcel number: 100711016
- Special conditions: Standard
Construction
Type & style
- Home type: SingleFamily
- Architectural style: One Story
- Property subtype: Single Family Residence
Materials
- Brick, Vinyl Siding
Condition
- Good Condition
- New construction: No
- Year built: 2025
Utilities & green energy
- Sewer: Septic Tank
- Water: Public
Community & HOA
Community
- Subdivision: River Run
HOA
- Has HOA: No
Location
- Region: Lumberton
Financial & listing details
- Price per square foot: $186/sqft
- Date on market: 4/11/2026
- Cumulative days on market: 77 days
- Listing terms: New Loan
- Inclusions: none
- Exclusions: none
- Ownership: Less than a year
Price history
| Date | Event | Price |
|---|---|---|
| 7/28/2026 | Sold | $395,000-1.3%$186/sqft |
Source:  LPRMLS #760331 Report a problem LPRMLS #760331 Report a problem | ||
| 6/29/2026 | Pending sale | $400,000$188/sqft |
Source: LPRMLS #760331 Report a problem | ||
| 6/22/2026 | Price change | $400,000-7%$188/sqft |
Source: LPRMLS #760331 Report a problem | ||
| 6/15/2026 | Price change | $429,900-1.1%$202/sqft |
Source: LPRMLS #760331 Report a problem | ||
| 5/9/2026 | Price change | $434,900-1.1%$204/sqft |
Source: LPRMLS #760331 Report a problem | ||
| 4/11/2026 | Listed for sale | $439,900+10.3%$207/sqft |
Source: LPRMLS #760331 Report a problem | ||
| 6/11/2025 | Sold | $399,000$188/sqft |
Source: LPRMLS #741996 Report a problem | ||
| 4/15/2025 | Pending sale | $399,000$188/sqft |
Source: LPRMLS #741996 Report a problem | ||
| 4/15/2025 | Listed for sale | $399,000$188/sqft |
Source: LPRMLS #741996 Report a problem | ||
Public tax history
Tax history is unavailable.
Neighborhood: 28358
Nearby homes
- $25,0004 bd2 ba2.8k sqft392 Old Tower Rd, Lumberton, NC 28360Sold
- $390,9004 bd3 ba2.4k sqft23 Naturalbrook Dr, Lumberton, NC 28360Off Market
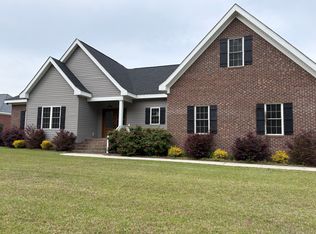
- $379,0003 bd2 ba1.8k sqft48 Gardenmist Dr, Lumberton, NC 28360New Construction

- $25,0000.57 AcresRedfern Dr, Lumberton, NC 28360Sold
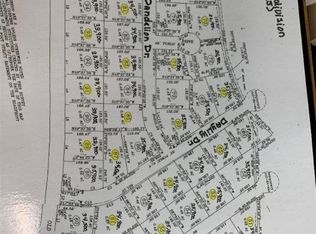
- $--0.46 AcresRedfern Dr, Lumberton, NC 28360Off Market
- $429,0004 bd3 ba2.6k sqft64 Natural Brook Dr, Lumberton, NC 28360Sold
- $420,0004 bd3 ba2.4k sqft70 Garden Mist Rd, Lumberton, NC 28360Sold
- $429,0004 bd3 ba2.6k sqft64 Naturalbrook Dr, Lumberton, NC 28360Sold
Nearby schools
GreatSchools rating
- 2/10Piney Grove ElementaryGrades: PK-6Distance: 3.2 mi
- 6/10Magnolia ElementaryGrades: PK-8Distance: 5.4 mi
- 5/10Lumberton Senior HighGrades: 9-12Distance: 2.6 mi
Schools provided by the listing agent
- Middle: Carroll Middle School
- High: Lumberton Senior High School
Source: LPRMLS. This data may not be complete. We recommend contacting the local school district to confirm school assignments for this home.


Get pre-qualified for a loan
At Zillow Home Loans, we can pre-qualify you in as little as 5 minutes with no impact to your credit score.An equal housing lender. NMLS #10287.
Sell for more on Zillow
Get a Zillow Showcase℠ listing at no additional cost and you could sell for .
$395,000
2% more
+$7,900
With Zillow Showcase(estimated)
$402,900
- North Carolina
- Robeson County
- Lumberton
- 28358
- 67 Natural Brook Dr
Nearby cities
Nearby zip codes
Other Lumberton Topics
