NEW CONSTRUCTION! This beautifully designed 3-bedroom, 2-bath home with a dedicated office is located in the desirable River Run Subdivision and offers the perfect blend of comfort and style. The spacious open-concept floor plan is ideal for entertaining, featuring a seamless flow between the living, dining, and kitchen areas. The private primary suite is thoughtfully situated on one side of the home and includes a well-appointed ensuite bath, while two guest bedrooms and a full bath are located on the opposite side for added privacy. A dedicated office provides the perfect space for working from home or a quiet study. The attached two-car garage offers convenience and ample storage. Enjoy the peaceful setting of River Run Subdivision, located just outside the city limits while remaining only minutes from I-95, providing easy access to shopping, dining, and commuting. Don't miss the opportunity to own this beautiful new home in one of the area's most convenient locations! Seller is licensed NC real estate broker.
New construction
$379,000
48 Gardenmist Dr, Lumberton, NC 28360
3beds
1,843sqft
:
Get pre-qualified$2,334/mo
Single Family Residence
Built in 2026
-- sqft lot
$378,000 Zestimate®
$206/sqft
$-- HOA
What's special
Dedicated officeAttached two-car garagePrivate primary suiteWell-appointed ensuite bathSpacious open-concept floor planTwo guest bedrooms
- 14 days |
- 293 |
- 14 |
Zillow last checked:
Listing updated:
Listed by:
BRIAN BREWINGTON,
1ST CHOICE REAL ESTATE
Source: LPRMLS,MLS#: 766522 Originating MLS: Longleaf Pine Realtors
Originating MLS: Longleaf Pine RealtorsFacts & features
Interior
Bedrooms & bathrooms
- Bedrooms: 3
- Bathrooms: 2
- Full bathrooms: 2
Heating
- Heat Pump
Cooling
- Central Air, Electric
Features
- Flooring: Luxury Vinyl Plank
- Basement: None
- Has fireplace: No
- Fireplace features: None
Interior area
- Total interior livable area: 1,843 sqft
Property
Parking
- Total spaces: 2
- Parking features: Attached, Garage
- Attached garage spaces: 2
Features
- Levels: One
- Stories: 1
Lot
- Features: 1/4 to 1/2 Acre Lot
Details
- Special conditions: Standard
Construction
Type & style
- Home type: SingleFamily
- Architectural style: One Story
- Property subtype: Single Family Residence
Materials
- Brick Veneer
Condition
- New construction: Yes
- Year built: 2026
Utilities & green energy
- Sewer: Public Sewer
- Water: Public
Community & HOA
Community
- Subdivision: River Run
HOA
- Has HOA: No
- HOA fee: $150 one time
- HOA name: The Village At River Run Subdivision Section Two
Location
- Region: Lumberton
Financial & listing details
- Price per square foot: $206/sqft
- Date on market: 7/23/2026
- Inclusions: none
- Exclusions: none
- Ownership: Not yet owned
Estimated market value
$378,000
$359,000 - $397,000
$2,201/mo
Price history
| Date | Event | Price |
|---|---|---|
| 7/23/2026 | Listed for sale | $379,000$206/sqft |
Source:  LPRMLS #766522 Report a problem LPRMLS #766522 Report a problem | ||
Public tax history
Tax history is unavailable.
Monthly payment
Est. payment
Payment breakdown
Explore the cost of this home by adjusting the details. Changes won't be saved.Climate risks
Neighborhood: 28360
Nearby schools
GreatSchools rating
- 2/10Piney Grove ElementaryGrades: PK-6Distance: 3.2 mi
- 6/10Magnolia ElementaryGrades: PK-8Distance: 5.4 mi
- 5/10Lumberton Senior HighGrades: 9-12Distance: 2.6 mi
Schools provided by the listing agent
- Middle: Robeson County Schools
- High: Robeson County Schools
Source: LPRMLS. This data may not be complete. We recommend contacting the local school district to confirm school assignments for this home.
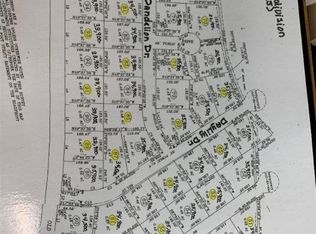
- $25,0000.47 acresDaylily Dr, Lumberton, NC 28360Lot/Land
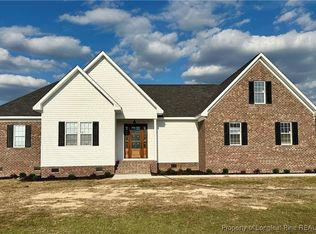
- $420,0004 bd3 ba2.4k sqft70 Garden Mist Rd, Lumberton, NC 28360Sold
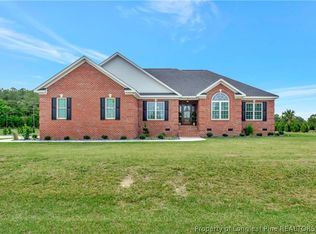
- $395,0004 bd3 ba2.1k sqft67 Natural Brook Dr, Lumberton, NC 28358Sold
- $25,0004 bd2 ba2.8k sqft392 Old Tower Rd, Lumberton, NC 28360Sold
- $25,0000.57 acresRedfern Dr, Lumberton, NC 28360Sold
- $--0.46 acresRedfern Dr, Lumberton, NC 28360Off Market
- $390,9004 bd3 ba2.4k sqft23 Naturalbrook Dr, Lumberton, NC 28360Off Market
- $344,5003 bd2 ba2.1k sqft149 Natural Brook Dr, Lumberton, NC 28360Off Market
A local agent can set up tours, give advice and negotiate with sellers.
Similar homes
- $--3 bd2 ba2.1k sqft302 Wisteria Dr, Lumberton, NC 28360Auction
 ServiceLink Auction
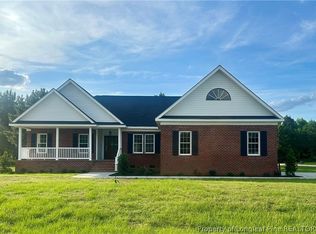
 - $429,0003 bd4 ba2.5k sqft18 Floral Springs Rd, Lumberton, NC 28360New Construction
 MLS ID #763405, RENEE PERRY, AGENCY REALTY & PROPERTY MANAGEMENT. LPRMLS
 - $210,0003 bd2 ba1.9k sqft72 Hood Rd, Lumberton, NC 28358For Sale

 MLS ID #10184056, Naomi Richardson. Doorify MLS
 - $259,9002 bd1 ba1.5k sqft634 Watts Rd, Lumberton, NC 28360For Sale
 MLS ID #762138, CAMERON VINES, VINES REALTY GROUP, LLC. LPRMLS
 - $190,0003 bd2 ba1.3k sqft1673 Norment Rd, Lumberton, NC 28360For SaleMLS ID #763408, CHRISTIE CUTBUSH, RE/MAX REAL ESTATE EXCHANGE. LPRMLS
- $419,0003 bd2 ba2.1k sqft314 Baymeadow Bnd, Lumberton, NC 28358New ConstructionMLS ID #761652, MARTIN STARK, RE/MAX REAL ESTATE EXCHANGE. LPRMLS
- $209,9004 bd2 ba2k sqft314 W 18th St, Lumberton, NC 28358For SaleMLS ID #767052, BRITT & CO. REAL ESTATE PROFESSIONALS, LPT REALTY LLC. LPRMLS
- $269,9003 bd2 ba1.8k sqft58 Jessup Dr, Lumberton, NC 28360For SaleMLS ID #764129, BRITT & CO. REAL ESTATE PROFESSIONALS, LPT REALTY LLC. LPRMLS
- $405,0004 bd2 ba2.5k sqft1309 Oakridge Blvd, Lumberton, NC 28358For SaleMLS ID #764496, MOLLY JACOBS, COLDWELL BANKER ADVANTAGE - FAYETTEVILLE. LPRMLS
- $414,9993 bd3 ba2.3k sqft510 Cherry Ln, Lumberton, NC 28358For SaleMLS ID #761431, TAMARA KEMP, REALTY ONE GROUP HERITAGE. LPRMLS
- $269,0003 bd2 ba1.7k sqft3025 Princeton St, Lumberton, NC 28360For SaleMLS ID #755621, ANGELA ADAMS, COLDWELL BANKER PREMIER TEAM REALTY. LPRMLS
- $305,0003 bd2 ba1.7k sqft112 Rennert Rd, Lumberton, NC 28360For SaleMLS ID #764407, ALICIA OXENDINE, REALTY ONE GROUP HERITAGE. LPRMLS
- $419,9003 bd3 ba2.1k sqft315 Baymeadow Bnd, Lumberton, NC 28358New ConstructionMLS ID #749074, MARTIN STARK, RE/MAX REAL ESTATE EXCHANGE. LPRMLS
- $429,0003 bd3 ba2k sqft2115 Wyndam Blvd, Lumberton, NC 28358For SaleMLS ID #760034, CHELSEA BIGGS MEMORY, CENTURY 21 The Real Estate Center. LPRMLS
- $248,5004 bd2 ba1.6k sqft76 Robin Rd, Lumberton, NC 28358For SaleMLS ID #767090, MATTHEW PIERCE, MAVERICK LEE REALTY. LPRMLS
- $260,0003 bd3 ba2k sqft1800 Case St, Lumberton, NC 28358For SaleMLS ID #746075, ANDREW PIERCE, EXP REALTY LLC. LPRMLS
- $274,9003 bd2 ba1.5k sqft1603 N McMillan St, Lumberton, NC 28358For SaleMLS ID #753634, NATALIE LEWIS, LEWIS REALTY. LPRMLS
- $354,9004 bd3 ba1.9k sqft6322 State Highway 20 Lot 12, Lumber Bridge, NC 28357New ConstructionMLS ID #766685, EMMA ARREGUIN, COLDWELL BANKER ADVANTAGE - FAYETTEVILLE. LPRMLS
- $244,9003 bd2 ba1.7k sqft1602 N Chestnut St, Lumberton, NC 28358For SaleMLS ID #766432, TYRELL TAYLOR, TTA REALTY. LPRMLS
- $340,0004 bd3 ba2.4k sqft12821 N Carolina Ave #242, Bladenboro, NC 28320For SaleMLS ID #10184113, Kenny Norris Jr. Doorify MLS
