Located in Sebring Estates-Move right into this cozy 2-bedroom home located at the end of the street that features a peaceful wooded view from the living room and kitchen. Recent updates include new windows throughout (excluding two in the back bedroom), a fully remodeled bathroom, new vinyl flooring in the kitchen, updated electrical service, a new water heater, and mostly replaced skirting with treated lumber. All offers are contingent upon park approval. A background check is required as part of the review process.
Closed
$18,000
67 Oakwood Dr, Beloit, OH 44609
2beds
809sqft
Manufactured Home, Single Family Residence
Built in 1971
999 Acres Lot
$18,700 Zestimate®
$22/sqft
$-- Estimated rent
Home value
$18,700
$16,000 - $22,000
Not available
Zestimate® history
Owner options
List your home for rent
Find your next renter with Zillow Rental Manager. Plus, with online applications, you can quickly screen prospective tenants – for free.
Refinance and save
$98/mo
Est. payment
Refinancing to a lower rate could help reduce your monthly payments and save thousands over the life of the loan.
$98/mo
Est. payment
Explore your selling options
Work with a Zillow partner agent
Leverage their expertise and Zillow's premium Showcase listings to get your home seen by more buyers.
Get startedList with your own agent
Get your home in front of millions of buyers by listing it on Zillow.
Learn how to do itSell it yourself
Take full control of how buyers see your home on Zillow by listing For Sale by Owner (FSBO).
List your homeWhat's special
Fully remodeled bathroomPeaceful wooded viewNew water heaterUpdated electrical service
Zillow last checked:
Listing updated:
Listed by:
Carol L Dalton 330-257-2755 buyorsellwithcarol@gmail.com,
Keller Williams Legacy Group Realty
Bought with:
Carol L Dalton, 446466
Keller Williams Legacy Group Realty
Source: MLS Now,MLS#: 5165658 Originating MLS: Stark Trumbull Area REALTORS
Originating MLS: Stark Trumbull Area REALTORSFacts & features
Interior
Bedrooms & bathrooms
- Bedrooms: 2
- Bathrooms: 1
- Full bathrooms: 1
- Main level bathrooms: 1
- Main level bedrooms: 2
Bedroom
- Description: Flooring: Carpet
- Level: First
- Dimensions: 12 x 13.5
Bedroom
- Description: Flooring: Carpet
- Level: First
- Dimensions: 9.1 x 10.2
Kitchen
- Description: Flooring: Luxury Vinyl Tile
- Level: First
- Dimensions: 12 x 13.3
Living room
- Description: Flooring: Carpet
- Level: First
- Dimensions: 13.6 x 17.6
Heating
- Forced Air, Gas
Cooling
- None
Appliances
- Included: Dishwasher, Range
Features
- Has basement: No
- Has fireplace: No
Interior area
- Total structure area: 809
- Total interior livable area: 809 sqft
- Finished area above ground: 809
Property
Parking
- Total spaces: 1
- Parking features: Carport
- Carport spaces: 1
Features
- Levels: One
- Stories: 1
- Patio & porch: Deck, Porch
- Fencing: Partial
- Has view: Yes
- View description: Trees/Woods
Lot
- Size: 999 Acres
Details
- Additional structures: Shed(s)
- Parcel number: N/A
- Lease amount: $524
- Special conditions: Standard
Construction
Type & style
- Home type: MobileManufactured
- Architectural style: Manufactured Home,Mobile Home
- Property subtype: Manufactured Home, Single Family Residence
Materials
- Aluminum Siding
- Roof: Aluminum
Condition
- Year built: 1971
Utilities & green energy
- Sewer: Public Sewer
- Water: Public
Community & HOA
HOA
- Has HOA: No
Location
- Region: Beloit
Financial & listing details
- Price per square foot: $22/sqft
- Annual tax amount: $28
- Date on market: 10/17/2025
- Cumulative days on market: 12 days
Price history
| Date | Event | Price |
|---|---|---|
| 11/12/2025 | Sold | $18,000-10%$22/sqft |
Source:  MLS Now #5165658 Report a problem MLS Now #5165658 Report a problem | ||
| 10/29/2025 | Pending sale | $20,000$25/sqft |
Source: MLS Now #5165658 Report a problem | ||
| 10/17/2025 | Listed for sale | $20,000$25/sqft |
Source: MLS Now #5165658 Report a problem | ||
Public tax history
Tax history is unavailable.
Neighborhood: 44609
Nearby homes
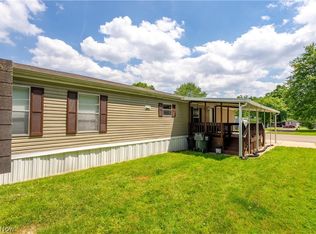
- $41,0002 bd2 ba1k sqft62 Redwood Dr, Beloit, OH 44609For Sale
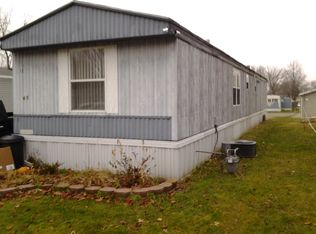
- $--2 bd2 ba980 sqft65 Cedarwood Dr, Beloit, OH 44609Off Market
- $25,300-- bd-- ba-- sqft7 Redwood Dr, Beloit, OH 44609Off Market

- $--3 bd2 ba924 sqft47 Cedarwood Dr, Beloit, OH 44609Off Market

- $19,5002 bd1 ba-- sqft73 Redwood Dr, Beloit, OH 44609Sold
- $93,8003 bd2 ba-- sqft31 Cedarwood Dr, Beloit, OH 44609Off Market
- $32,5002 bd2 ba-- sqft21 Redwood Dr, Beloit, OH 44609Sold
- $57,9003 bd2 ba2.2k sqft8 Cedarwood Dr, Beloit, OH 44609Sold
Nearby schools
GreatSchools rating
- 9/10West Branch Middle SchoolGrades: 3-7Distance: 1.4 mi
- 6/10West Branch High SchoolGrades: 8-12Distance: 1.4 mi
Schools provided by the listing agent
- District: West Branch LSD - 5012
Source: MLS Now. This data may not be complete. We recommend contacting the local school district to confirm school assignments for this home.
Get a cash offer in 3 minutes
Find out how much your home could sell for in as little as 3 minutes with a no-obligation cash offer.
Estimated market value
$18,700
Get a cash offer in 3 minutes
Find out how much your home could sell for in as little as 3 minutes with a no-obligation cash offer.
Estimated market value
$18,700
- Ohio
- Mahoning County
- Beloit
- 44609
- 67 Oakwood Dr
Nearby cities
Nearby zip codes
Other Beloit Topics
