LUXURY LIVING means living in a home w/superior amenities, a home with modern flair, a home in a great location where you can lock the door & travel the world without worry. This is 67 OAKWOOD LANE in Rhinebeck! This phase 3, 2334 SF, 2.5 bath condo, built in 2020, is so very stylish w/wood floors up & down, an elegant entry, open floor plan, spacious, light filled rooms, vaulted ceilings, modern moldings, propane heat, central air, a large first floor primary suite w/walk in closets, plus upstairs, a guest bedroom, den, & second full bath. The LR is vaulted, has a fireplace & glass doors that lead to an outdoor patio. The elegant K has abundant cabinetry, a huge island that extends to a breakfast bar, & is open to the DR. The owner's clubhouse has a private gym, & a kitchen & event room where you can host a party. Outside is the pool, tennis and pickleball court, & walking trails. Rhinebeck Village and Amtrak are both close by. Give up mowing, shoveling, cleaning the gutters & other outside drudgeries & begin a lifestyle to do just what you want. Choose this beautiful, modern home where you can live forever!
Sold for $950,000
$950,000
67 Oakwood Lane, Rhinebeck, NY 12572
2beds
2,334sqft
Condominium, Residential
Built in 2020
-- sqft lot
$1,023,300 Zestimate®
$407/sqft
$4,215 Estimated rent
Home value
$1,023,300
$911,000 - $1.15M
$4,215/mo
Zestimate® history
Owner options
List your home for rent
$4,215/mo
Rent Zestimate®
Find your next renter with Zillow Rental Manager. Plus, with online applications, you can quickly screen prospective tenants – for free.
$4,215/mo
Rent Zestimate®
Refinance and save
$7,133/mo
Est. payment
Refinancing to a lower rate could help reduce your monthly payments and save thousands over the life of the loan.
$7,133/mo
Est. payment
Explore your selling options
Work with a Zillow partner agent
Leverage their expertise and Zillow's premium Showcase listings to get your home seen by more buyers.
Get startedList with your own agent
Get your home in front of millions of buyers by listing it on Zillow.
Learn how to do itSell it yourself
Take full control of how buyers see your home on Zillow by listing For Sale by Owner (FSBO).
List your homeWhat's special
Zillow last checked:
Listing updated:
Listed by:
Paul Hallenbeck 845-943-9038,
BHHS Hudson Valley Properties 845-876-8600
Bought with:
Peter Ilani, 10301213213
BHHS Hudson Valley Properties
Source: OneKey® MLS as distributed by MLS GRID,MLS#: 832411
Facts & features
Interior
Bedrooms & bathrooms
- Bedrooms: 2
- Bathrooms: 3
- Full bathrooms: 2
- 1/2 bathrooms: 1
Primary bedroom
- Description: 16 x 17, his & hers closets, private bath
- Level: First
Bedroom 2
- Description: 12 x 16, walk in closet, adjacent full bath
- Level: Second
Primary bathroom
- Description: 9 x 11, walk in tiled shower, commode room
- Level: First
Bathroom 2
- Description: 8 x 14, tiled tub/shower
- Level: Second
Bathroom 3
- Description: beautiful tiled powder room
- Level: First
Other
- Description: 10 x 12 entry room with 2 closets
- Level: First
Other
- Description: 20 x 20 unfinished garage
- Level: First
Den
- Description: 12 x 13. Perfect office or possible guest space
- Level: Second
Dining room
- Description: 10 x 15, open to kitchen
- Level: First
Kitchen
- Description: 13 x 15, island, stone counters, abundant cabinetry, stainless appliances
- Level: First
Living room
- Description: 17 x 18, vaulted ceiling, propane fireplace, glass doors to patio
- Level: First
Heating
- Forced Air, Propane
Cooling
- Central Air
Appliances
- Included: Dishwasher, Disposal, Dryer, Gas Range, Microwave, Refrigerator, Stainless Steel Appliance(s), Washer
Features
- First Floor Bedroom, First Floor Full Bath, Breakfast Bar, Entrance Foyer, Formal Dining, High Speed Internet, His and Hers Closets, Kitchen Island, Master Downstairs, Open Floorplan
- Flooring: Ceramic Tile, Wood
- Attic: Partial
- Number of fireplaces: 1
Interior area
- Total structure area: 2,334
- Total interior livable area: 2,334 sqft
Property
Parking
- Total spaces: 1
- Parking features: Garage
- Garage spaces: 1
Features
- Patio & porch: Patio
Lot
- Size: 8,712 Square Feet
Details
- Parcel number: 1350896170030494900000
- Special conditions: None
Construction
Type & style
- Home type: Condo
- Architectural style: Other
- Property subtype: Condominium, Residential
- Attached to another structure: Yes
Materials
- Foam Insulation, HardiPlank Type
Condition
- Year built: 2020
Utilities & green energy
- Sewer: Public Sewer
- Water: Public
- Utilities for property: Cable Available
Community & HOA
HOA
- Has HOA: Yes
- Services included: Common Area Maintenance, Maintenance Structure, Maintenance Grounds, Pool Service, Snow Removal, Trash
- HOA fee: $480 monthly
Location
- Region: Rhinebeck
Financial & listing details
- Price per square foot: $407/sqft
- Tax assessed value: $457,200
- Annual tax amount: $6,434
- Date on market: 4/10/2025
- Cumulative days on market: 28 days
- Listing agreement: Exclusive Right To Sell
Price history
| Date | Event | Price |
|---|---|---|
| 7/3/2025 | Sold | $950,000$407/sqft |
Source:  OneKey® MLS as distributed by MLS GRID #832411 Report a problem OneKey® MLS as distributed by MLS GRID #832411 Report a problem | ||
| 5/9/2025 | Pending sale | $950,000$407/sqft |
Source: BHHS broker feed #832411 Report a problem | ||
| 5/8/2025 | Contingent | $950,000$407/sqft |
Source:  Berkshire Hathaway HomeServices New England Properties #832411 Report a problem Berkshire Hathaway HomeServices New England Properties #832411 Report a problem | ||
| 5/8/2025 | Pending sale | $950,000$407/sqft |
Source: OneKey® MLS as distributed by MLS GRID #832411 Report a problem | ||
| 4/10/2025 | Listed for sale | $950,000+59.7%$407/sqft |
Source: OneKey® MLS as distributed by MLS GRID #832411 Report a problem | ||
| 11/13/2020 | Sold | $595,000$255/sqft |
Source: Public Record Report a problem | ||
Public tax history
| Year | Property taxes | Tax assessment |
|---|---|---|
| 2025 | -- | $467,000 +2.1% |
| 2024 | -- | $457,200 +12% |
| 2023 | -- | $408,100 +9% |
| 2022 | -- | $374,400 +32.5% |
| 2021 | -- | $282,500 |
| 2020 | -- | $282,500 +1057.8% |
| 2019 | -- | $24,400 |
| 2018 | -- | $24,400 |
Find assessor info on the county website
Neighborhood: 12572
Nearby homes
- $1,073,1002 bd2 ba8.1k sqft69 Oakwood Ln, Rhinebeck, NY 12572Off Market
- $904,6002 bd2 ba2.3k sqft65 Oakwood Ln, Rhinebeck, NY 12572Off Market
- $685,1002 bd2 ba1.7k sqft63 Oakwood Ln, Rhinebeck, NY 12572Off Market
- $760,0002 bd-- ba1.7k sqft8 Oakwood Ln, Rhinebeck, NY 12572Sold
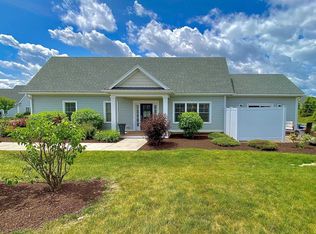
- $891,6002 bd2 ba2.3k sqft5 Oakwood Ln, Rhinebeck, NY 12572Off Market
- $765,5002 bd2 ba2.3k sqft3 Oakwood Ln, Rhinebeck, NY 12572Off Market
- $674,9002 bd2 ba1.7k sqft7 Oakwood Ln, Rhinebeck, NY 12572Off Market
- $723,4002 bd2 ba1.7k sqft61 Oakwood Ln, Rhinebeck, NY 12572Off Market
Nearby schools
GreatSchools rating
- 6/10Chancellor Livingston Elementary SchoolGrades: PK-5Distance: 1.8 mi
- 10/10Bulkeley Middle SchoolGrades: 6-8Distance: 1.5 mi
- 8/10Rhinebeck Senior High SchoolGrades: 9-12Distance: 1.5 mi
Schools provided by the listing agent
- Elementary: Chancellor Livingston Elementary Sch
- Middle: Bulkeley Middle School
- High: Rhinebeck Senior High School
Source: OneKey® MLS as distributed by MLS GRID. This data may not be complete. We recommend contacting the local school district to confirm school assignments for this home.
Get a cash offer in 3 minutes
Find out how much your home could sell for in as little as 3 minutes with a no-obligation cash offer.
Estimated market value
$1,023,300
Get a cash offer in 3 minutes
Find out how much your home could sell for in as little as 3 minutes with a no-obligation cash offer.
Estimated market value
$1,023,300
- New York
- Dutchess County
- Rhinebeck
- 12572
- 67 Oakwood Lane
Nearby cities
Nearby zip codes
Other Rhinebeck Topics
