This ONE-STORY luxury end unit condo in phase 3 @ the Gardens in Rhinebeck is the perfect full time or getaway home. Enjoy the clubhouse w/its own private gym & party rooms, & the pool, pickle ball & tennis courts. NYC is 90 minutes away by train w/the Amtrak station 1 mile away. Explore the remarkable dining and shopping in Rhinebeck Village. Or, after you are settled in, lock up and explore the world. Inside, this condo is perfection, w/9 & 10 foot ceilings, high end finishes, CA, an open floor plan, & 3 exposures for wonderful light. You will love the spacious entry room, amazing chef's K w/a large island, open dining room, vaulted LR w/a propane FPL, & primary suite with its own sitting room or office, 2 walk in closets, & glorious bath. Guests have their own bedroom & tiled bath, & there is a separate laundry room & attached garage. Glass doors lead out to the fenced patio for relaxing or entertaining. Northern Dutchess Hospital is right around the corner. This is elegant carefree living w/no shoveling, mowing, trimming, or gutters to clean, giving you the time to relax and enjoy life to the fullest.,AMENITIES:Medical Facility,FLOORING:Wall to Wall Carpet,Ceramic Tile,AboveGrade:1747,InteriorFeatures:Washer Connection,Electric Dryer Connection,Sliding Glass Doors,OTHERROOMS:Formal Dining Room,Foyer,Office/Computer Room,Laundry/Util. Room,EQUIPMENT:Carbon Monoxide Detector,Smoke Detectors,ExteriorFeatures:Gazebo,Landscaped,Outside Lighting,Level 2 Desc:( CONTINUE 1ST FLOOR,) BR & BATH, 2ND BR & BATH, LAUNDRY,ASNFENCLDS:Management,Pool Service,FOUNDATION:Concrete,Level 1 Desc:FOYER, LARGE K W/ISLAND, OPEN DR, VAULTED LR W/FPL, PRIMARY,ROOF:Fiberglass Shingles
Sold for $760,000
$760,000
8 OAKWOOD, Rhinebeck, NY 12572
2beds
--baths
1,747sqft
Condominium, Residential
Built in 2018
-- sqft lot
$877,000 Zestimate®
$435/sqft
$3,447 Estimated rent
Home value
$877,000
$807,000 - $947,000
$3,447/mo
Zestimate® history
Owner options
List your home for rent
$3,447/mo
Rent Zestimate®
Find your next renter with Zillow Rental Manager. Plus, with online applications, you can quickly screen prospective tenants – for free.
$3,447/mo
Rent Zestimate®
Refinance and save
$5,320/mo
Est. payment
Refinancing to a lower rate could help reduce your monthly payments and save thousands over the life of the loan.
$5,320/mo
Est. payment
Explore your selling options
Work with a Zillow partner agent
Leverage their expertise and Zillow's premium Showcase listings to get your home seen by more buyers.
Get startedList with your own agent
Get your home in front of millions of buyers by listing it on Zillow.
Learn how to do itSell it yourself
Take full control of how buyers see your home on Zillow by listing For Sale by Owner (FSBO).
List your homeWhat's special
Zillow last checked:
Listing updated:
Listed by:
Paul Hallenbeck 845-943-9038,
BHHS Hudson Valley Properties 845-876-8600
Bought with:
Dylan R. Taft, 10311200781
Taft Street Realty Inc
Source: OneKey® MLS as distributed by MLS GRID,MLS#: M416117
Facts & features
Interior
Bedrooms & bathrooms
- Bedrooms: 2
- Full bathrooms: 2
Primary bedroom
- Level: First
Bedroom 1
- Description: Bedroom 2:Wall to Wall Carpet
- Level: First
Bathroom 1
- Description: Master Bath:Ceramic Tile Floor
- Level: First
Bathroom 2
- Description: Bathroom 2:Ceramic Tile Floor
- Level: First
Bonus room
- Level: First
Dining room
- Level: First
Kitchen
- Level: First
Living room
- Description: Living Room:Fireplace
- Level: First
Heating
- Forced Air
Cooling
- Central Air
Appliances
- Included: Dishwasher, Dryer, Microwave, Refrigerator, Washer
Features
- Primary Bathroom
- Windows: Triple Pane Windows
- Has basement: No
- Number of fireplaces: 1
- Common walls with other units/homes: End Unit
Interior area
- Total structure area: 1,747
- Total interior livable area: 1,747 sqft
Property
Parking
- Parking features: Attached, Garage Door Opener, Garage
Features
- Patio & porch: Patio
- Pool features: In Ground
- Has view: Yes
- View description: Park/Greenbelt, River
- Has water view: Yes
- Water view: River
Lot
- Features: Views
Details
- Parcel number: 13508900617000030354940000
Construction
Type & style
- Home type: Condo
- Property subtype: Condominium, Residential
Materials
- HardiPlank Type
Condition
- Year built: 2018
Utilities & green energy
- Water: Private
Community & HOA
Community
- Features: Park
- Security: Fire Sprinkler System
- Subdivision: THE GARDENS AT RHINEBECK
HOA
- Has HOA: No
- Amenities included: Park
- Services included: Maintenance Structure
Location
- Region: Rhinebeck
Financial & listing details
- Price per square foot: $435/sqft
- Tax assessed value: $374,400
- Annual tax amount: $6,089
- Date on market: 11/19/2024
- Listing agreement: Exclusive Right To Sell
- Listing terms: Cash,Other
- Inclusions: Oven/Range
Price history
| Date | Event | Price |
|---|---|---|
| 8/31/2023 | Listing removed | -- |
Source: BHHS broker feed Report a problem | ||
| 8/30/2023 | Pending sale | $795,000+4.6%$455/sqft |
Source: BHHS broker feed #416117 Report a problem | ||
| 8/25/2023 | Sold | $760,000-4.4%$435/sqft |
Source:  OneKey® MLS as distributed by MLS GRID #M416117 Report a problem OneKey® MLS as distributed by MLS GRID #M416117 Report a problem | ||
| 7/13/2023 | Contingent | $795,000$455/sqft |
Source:  Berkshire Hathaway HomeServices New England Properties #416117 Report a problem Berkshire Hathaway HomeServices New England Properties #416117 Report a problem | ||
| 7/13/2023 | Pending sale | $795,000$455/sqft |
Source:  MHMLS #416117 Report a problem MHMLS #416117 Report a problem | ||
| 6/12/2023 | Listed for sale | $795,000$455/sqft |
Source: MHMLS #416117 Report a problem | ||
Public tax history
| Year | Property taxes | Tax assessment |
|---|---|---|
| 2025 | -- | $467,000 +5.9% |
| 2024 | -- | $441,000 +8.1% |
| 2023 | -- | $408,100 +9% |
| 2022 | -- | $374,400 +32.5% |
| 2021 | -- | $282,500 |
| 2020 | -- | $282,500 +32.4% |
| 2019 | -- | $213,400 +24.6% |
| 2018 | -- | $171,300 |
Find assessor info on the county website
Neighborhood: 12572
Nearby homes
- $990,0002 bd3 ba2.3k sqft10 Oakwood Ln, Rhinebeck, NY 12572Sold

- $946,7002 bd3 ba2.3k sqft12 Oakwood Ln, Rhinebeck, NY 12572Off Market
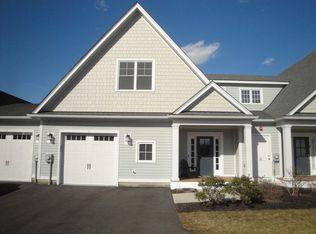
- $818,0002 bd2 ba1.7k sqft14 Oakwood Ln, Rhinebeck, NY 12572Off Market
- $940,0002 bd2 ba1.7k sqft38 Oakwood Ln, Rhinebeck, NY 12572Sold

- $1,073,1002 bd2 ba8.1k sqft69 Oakwood Ln, Rhinebeck, NY 12572Off Market
- $950,0002 bd3 ba2.3k sqft67 Oakwood Ln, Rhinebeck, NY 12572Sold
- $678,0002 bd2 ba1.7k sqft9 Oakwood Ln, Rhinebeck, NY 12572Off Market
- $756,8002 bd2 ba2.3k sqft40 Oakwood Ln, Rhinebeck, NY 12572Off Market
Nearby schools
GreatSchools rating
- 6/10Chancellor Livingston Elementary SchoolGrades: PK-5Distance: 1.8 mi
- 10/10Bulkeley Middle SchoolGrades: 6-8Distance: 1.5 mi
- 8/10Rhinebeck Senior High SchoolGrades: 9-12Distance: 1.5 mi
Schools provided by the listing agent
- Elementary: Chancellor Livingston Elementary Sch
- Middle: Bulkeley Middle School
- High: Rhinebeck Senior High School
Source: OneKey® MLS as distributed by MLS GRID. This data may not be complete. We recommend contacting the local school district to confirm school assignments for this home.
Get a cash offer in 3 minutes
Find out how much your home could sell for in as little as 3 minutes with a no-obligation cash offer.
Estimated market value
$877,000
Get a cash offer in 3 minutes
Find out how much your home could sell for in as little as 3 minutes with a no-obligation cash offer.
Estimated market value
$877,000
Nearby cities
Nearby zip codes
Other Rhinebeck Topics
