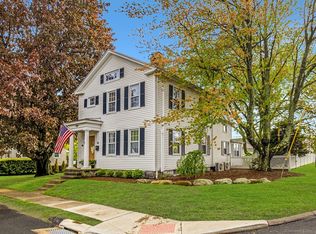
Updated Cape with an open layout. Abundant natural light. Lots of windows. The Den has 8 windows looking out to a large treed backyard (.37 acres) which is great for kids, sports, weekend parties, and family get-togethers. Hardwood floors. Central air. Lots of cabinets. Large 2 car garage. Extra storage space in garage attic area. Very convenient location. Walk to shopping, restaurants and a nearby playground. The Metro North train station is within walking distance. Great for NYC commuters. Very close to I-95 and Route 15. Milford Green with shopping, restaurants and nightlife is nearby as well as the beach. Agent related to the Seller. Very easy to show.
Under contract
$500,000
67 Peck Street, Milford, CT 06460
4beds
1,307sqft
Single Family Residence
Built in 1949
0.37 Acres Lot
$-- Zestimate®
$383/sqft
$-- HOA
What's special
Central airAbundant natural lightLots of windowsHardwood floorsOpen layoutLots of cabinets
- 25 days |
- 1,164 |
- 86 |
Likely to sell faster than
Zillow last checked:
Listing updated:
Listed by:
David Choate (203)543-1919,
Berkshire Hathaway NE Prop. 203-255-2800
Source: Smart MLS,MLS#: 24183509
Facts & features
Interior
Bedrooms & bathrooms
- Bedrooms: 4
- Bathrooms: 2
- Full bathrooms: 1
- 1/2 bathrooms: 1
Primary bedroom
- Features: Ceiling Fan(s), Wall/Wall Carpet, Hardwood Floor
- Level: Main
Bedroom
- Features: Ceiling Fan(s), Engineered Wood Floor, Hardwood Floor
- Level: Main
Bedroom
- Features: Wall/Wall Carpet
- Level: Upper
Bedroom
- Features: Wall/Wall Carpet
- Level: Upper
Den
- Features: Wall/Wall Carpet
- Level: Main
Kitchen
- Features: Corian Counters, Eating Space, Tile Floor
- Level: Main
Living room
- Features: Hardwood Floor
- Level: Main
Heating
- Forced Air, Gas In Street
Cooling
- Ceiling Fan(s), Central Air, Wall Unit(s), Window Unit(s)
Appliances
- Included: Electric Range, Microwave, Refrigerator, Ice Maker, Dishwasher, Washer, Dryer, Gas Water Heater, Water Heater
- Laundry: Lower Level
Features
- Basement: Full
- Attic: None
- Has fireplace: No
Interior area
- Total structure area: 1,307
- Total interior livable area: 1,307 sqft
- Finished area above ground: 1,307
Property
Parking
- Total spaces: 2
- Parking features: Detached
- Garage spaces: 2
Features
- Waterfront features: Beach Access
Lot
- Size: 0.37 Acres
- Features: Wooded, Level, Cleared
Details
- Parcel number: 1212311
- Zoning: R12.
Construction
Type & style
- Home type: SingleFamily
- Architectural style: Cape Cod
- Property subtype: Single Family Residence
Materials
- Vinyl Siding
- Foundation: Block
- Roof: Asphalt
Condition
- New construction: No
- Year built: 1949
Utilities & green energy
- Sewer: Public Sewer
- Water: Public
Community & HOA
Community
- Features: Basketball Court, Golf, Health Club, Library, Medical Facilities, Playground, Private School(s), Shopping/Mall
HOA
- Has HOA: No
Location
- Region: Milford
Financial & listing details
- Price per square foot: $383/sqft
- Tax assessed value: $234,640
- Annual tax amount: $6,934
- Date on market: 6/12/2026
Estimated market value
Not available
Estimated sales range
Not available
Not available
Price history
| Date | Event | Price |
|---|---|---|
| 6/16/2026 | Pending sale | $500,000$383/sqft |
Source: | ||
| 6/16/2026 | Contingent | $500,000$383/sqft |
Source: | ||
| 6/12/2026 | Listed for sale | $500,000$383/sqft |
Source: | ||
Public tax history
| Year | Property taxes | Tax assessment |
|---|---|---|
| 2025 | $6,934 +1.4% | $234,640 |
| 2024 | $6,837 +7.2% | $234,640 |
| 2023 | $6,375 +2% | $234,640 |
| 2022 | $6,253 +16.7% | $234,640 +21.1% |
| 2021 | $5,359 -0.1% | $193,810 |
| 2020 | $5,365 -0.1% | $193,810 |
| 2019 | $5,370 -0.1% | $193,810 |
| 2018 | $5,376 -0.2% | $193,810 |
| 2017 | $5,386 +1.9% | $193,810 +2.1% |
| 2016 | $5,285 -0.2% | $189,840 |
| 2015 | $5,293 +2.4% | $189,840 |
| 2014 | $5,167 +3.6% | $189,840 |
| 2013 | $4,989 +2.7% | $189,840 |
| 2012 | $4,860 +7.2% | $189,840 +20.9% |
| 2011 | $4,535 +1.6% | $156,992 |
| 2010 | $4,465 +3.4% | $156,992 |
| 2009 | $4,317 -2.6% | $156,992 |
| 2008 | $4,432 +8% | $156,992 +21.5% |
| 2007 | $4,104 +25.8% | $129,176 +27.4% |
| 2005 | $3,262 +10.2% | $101,360 |
| 2003 | $2,960 +8.7% | $101,360 |
| 2001 | $2,723 | $101,360 |
Find assessor info on the county website
Monthly payment
Est. payment$--/mo
Payment breakdown
Explore the cost of this home by adjusting the details. Changes won't be saved.All calculations are estimates and provided by Zillow, Inc. for informational purposes only. Actual amounts may vary.
HOA fees may include property taxes on listings classified as Co-Ops. Contact the listing agent and/or owner for fee details.
Mortgage interest rates are dependent on a number of factors, including credit score, down payment, and repayment length. Interest rate data provided by Zillow Group Marketplace, Inc. as of 1/1/1970 from various mortgage lenders with which we have lead or other similar arrangements; the Estimated Payment is an average of those rates.
See how much you could borrow to make a competitive offer.
Climate risks
Neighborhood: 06460
Nearby schools
GreatSchools rating
- 8/10Orange Avenue SchoolGrades: PK-5Distance: 1.3 mi
- 9/10Harborside Middle SchoolGrades: 6-8Distance: 0.5 mi
- 7/10Joseph A. Foran High SchoolGrades: 9-12Distance: 3 mi
A local agent can set up tours, give advice and negotiate with sellers.
- Connecticut
- New Haven County
- Milford
- 06460
- 67 Peck Street