Skip main navigation
Sold for $517,000
  • $517,000

    76 Peck Street, Milford, CT 06460

    3beds
    1,728sqft
    Single Family Residence
    Built in 1822
    0.27 Acres Lot
    $535,200 Zestimate®
    $299/sqft
    $2,974 Estimated rent

    Home value

    $535,200

    $476,000 - $605,000

    $2,974/mo

    Zestimate® history
    Loading
    Loading...

    Owner options

    List your home for rent

    $2,974/mo

    Rent Zestimate®

    Find your next renter with Zillow Rental Manager. Plus, with online applications, you can quickly screen prospective tenants – for free.

    Learn more

    $2,974/mo

    Rent Zestimate®

    Refinance and save

    $3,687/mo

    Est. payment

    Refinancing to a lower rate could help reduce your monthly payments and save thousands over the life of the loan.

    See today's rates

    $3,687/mo

    Est. payment

    Explore your selling options

    Work with a Zillow partner agent

    Leverage their expertise and Zillow's premium Showcase listings to get your home seen by more buyers.

    Get started

    List with your own agent

    Get your home in front of millions of buyers by listing it on Zillow.

    Learn how to do it

    Sell it yourself

    Take full control of how buyers see your home on Zillow by listing For Sale by Owner (FSBO).

    List your home

    What's special

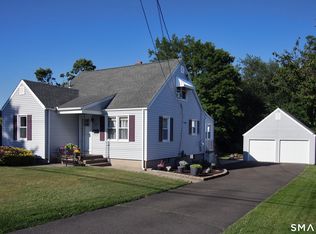
    Timeless charm meets modern comfort in this Milford landmark home. Just minutes from downtown Milford and the train station, this beautifully updated Colonial blends historic charm with contemporary convenience. The Charles Ford House, circa 1822, is a "Milford Landmark Home," situated on a picturesque, tree-lined street with sidewalks. Thoughtfully modernized for today's lifestyle, the home features updated insulation, vinyl siding, low-E thermo-pane windows for year-round energy efficiency and low maintenance. A high-efficiency hot water boiler and five LG built-in ductless heat and A/C units provide zoned climate control in every season. The inviting kitchen features quality cherry cabinetry, composite wood flooring, and a sunny breakfast nook. A remodeled sunroom serves as a cozy TV room and mudroom. Throughout the home, original character shines, especially in the living room and formal dining room, featuring hardwood floors and a charming fireplace with a beehive oven. Upstairs, the primary bedroom showcases beautiful Beech hardwood flooring, while two additional bedrooms, typical of the era, are connected and share a 2nd fireplace. A spacious walk-in storage room runs across the rear of the 2nd floor and a walk-up attic reveals the home's original post-and-beam construction, offering more storage. Step outside to relax on the deck beneath a majestic Crimson King Maple tree, a defining feature of the lush backyard. A detached 2 car garage & shed complete the property. This one-of-a-kind home has been lovingly maintained and is ideally located near all that Milford has to offer. A rare opportunity to own a piece of history without sacrificing modern comfort.

    Zillow last checked:

    Listing updated:

    Listed by:

    Steven Raucci 203-804-9063,

    RE/MAX Heritage 203-254-7555

    Bought with:

    Colleen M. Zacarelli, RES.0742911

    Coldwell Banker Realty

    Source: Smart MLS,MLS#: 24090007MLS Logo

    Facts & features

    Interior

    Bedrooms & bathrooms
    • Bedrooms: 3
    • Bathrooms: 1
    • Full bathrooms: 1
    Primary bedroom
    • Features: Hardwood Floor
    • Level: Upper
    • Area: 182 Square Feet
    • Dimensions: 13 x 14
    Bedroom
    • Features: Fireplace, Walk-In Closet(s), Hardwood Floor
    • Level: Upper
    • Area: 154 Square Feet
    • Dimensions: 11 x 14
    Bedroom
    • Features: Hardwood Floor
    • Level: Upper
    • Area: 88 Square Feet
    • Dimensions: 11 x 8
    Den
    • Features: Hardwood Floor
    • Level: Main
    • Area: 176 Square Feet
    • Dimensions: 8 x 22
    Dining room
    • Features: Fireplace, Hardwood Floor
    • Level: Main
    • Area: 182 Square Feet
    • Dimensions: 13 x 14
    Kitchen
    • Features: Composite Floor
    • Level: Main
    • Area: 154 Square Feet
    • Dimensions: 7 x 22
    Living room
    • Features: Hardwood Floor
    • Level: Main
    • Area: 264 Square Feet
    • Dimensions: 12 x 22
    Office
    • Features: Hardwood Floor
    • Level: Main
    • Area: 88 Square Feet
    • Dimensions: 11 x 8
    Heating
    • Hot Water, Radiator, Wall Unit, Electric, Oil
    Cooling
    • Central Air, Wall Unit(s)
    Appliances
    • Included: Oven/Range, Microwave, Refrigerator, Dishwasher, Washer, Dryer, Water Heater
    • Laundry: Lower Level
    Features
    • Wired for Data
    • Basement: Full,Unfinished
    • Attic: Storage,Walk-up
    • Number of fireplaces: 2
    Interior area
    • Total structure area: 1,728
    • Total interior livable area: 1,728 sqft
    • Finished area above ground: 1,728

    Property

    Parking
    • Total spaces: 2
    • Parking features: Detached, Garage Door Opener
    • Garage spaces: 2
    Features
    • Patio & porch: Deck
    • Exterior features: Sidewalk, Lighting
    • Waterfront features: Beach Access
    Lot
    • Size: 0.27 Acres
    • Features: Corner Lot, Level
    Details
    • Additional structures: Shed(s)
    • Parcel number: 1212286
    • Zoning: R12.

    Construction

    Type & style
    • Home type: SingleFamily
    • Architectural style: Colonial,Antique
    • Property subtype: Single Family Residence
    Materials
    • Vinyl Siding
    • Foundation: Concrete Perimeter, Stone
    • Roof: Asphalt
    Condition
    • New construction: No
    • Year built: 1822

    Utilities & green energy

    • Sewer: Public Sewer
    • Water: Public

    Community & neighborhood

    Location
    • Region: Milford

    Price history

    DateEventPrice
    7/10/2025Sold$517,000+3.6%$299/sqft
    Source: Smart MLS #24090007 Report a problem
    6/17/2025Pending sale$499,000$289/sqft
    Source: Smart MLS #24090007 Report a problem
    5/15/2025Listed for sale$499,000+61.5%$289/sqft
    Source: Smart MLS #24090007 Report a problem
    9/10/2018Sold$309,000-0.3%$179/sqft
    Source: Smart MLS #170070413 Report a problem
    8/8/2018Pending sale$309,900$179/sqft
    Source: RE/MAX Right Choice #170070413 Report a problem
    7/21/2018Price change$309,900-4.6%$179/sqft
    Source: RE/MAX RIGHT CHOICE REAL ESTATE #170070413 Report a problem
    5/29/2018Price change$324,900-1.5%$188/sqft
    Source: RE/MAX Right Choice #170070413 Report a problem
    4/10/2018Listed for sale$329,900$191/sqft
    Source: RE/MAX Right Choice #170070413 Report a problem

    Public tax history

    YearProperty taxesTax assessment
    2025$8,458 +1.4%$286,220
    2024$8,340 +7.2%$286,220
    2023$7,777 +2%$286,220
    2022$7,628 +22.4%$286,220 +27%
    2021$6,231 -0.1%$225,340
    2020$6,237 +1.3%$225,340 +1.5%
    2019$6,154 -0.1%$222,100
    2018$6,161 -0.2%$222,100
    2017$6,172 -3.6%$222,100 -3.5%
    2016$6,405 -0.1%$230,060
    2015$6,414 +2.4%$230,060
    2014$6,262 +3.6%$230,060
    2013$6,046 +2.6%$230,060
    2012$5,890 +6.8%$230,060 +20.5%
    2011$5,515 +1.6%$190,894
    2010$5,429 +3.4%$190,894
    2009$5,250 -2.6%$190,894
    2008$5,389 +7.7%$190,894 +21.2%
    2007$5,003 +25.4%$157,462 +27%
    2005$3,991 +10.2%$124,030
    2003$3,622 +8.7%$124,030
    2001$3,331 $124,030

    Find assessor info on the county website

    Neighborhood: 06460

    Nearby schools

    GreatSchools rating
    Schools provided by the listing agent
    • Elementary: Orange Avenue
    • Middle: Harborside
    • High: Joseph A. Foran

    Source: Smart MLS. This data may not be complete. We recommend contacting the local school district to confirm school assignments for this home.

    Get pre-qualified for a loan
    At Zillow Home Loans, we can pre-qualify you in as little as 5 minutes with no impact to your credit score.

    An equal housing lender. NMLS #10287.

    Sell for more on Zillow
    Get a Zillow Showcase℠ listing at no additional cost and you could sell for .
    $535,200
    2% more
    +$10,704
    With Zillow Showcase(estimated)
    $545,904