Skip main navigation
    Townhouse for rent
  • Accepts Zillow applications
    $3,900/moFees may apply

    67 Peninsula Dr, Stratham, NH 03885

    2beds
    2,484sqft

    Price may not include required fees and charges. Price shown reflects the lease term provided. Learn more|

    Fast & easy Zillow application.

    This property accepts Zillow applications. Click 'Apply now' to fill out the online form once and apply to as many participating properties as you want. Just $35 for 30 days.

    Townhouse
    Available Tue Sep 1 2026
    No pets
    Air conditioner, central air
    In unit laundry
    Attached garage parking
    Central, forced air

    What's special

    Pond viewsConvenient first-floor laundry roomBright open living spacesSoaring ceilingsAbundant natural lightLarge walk-in closetPlantation shutters
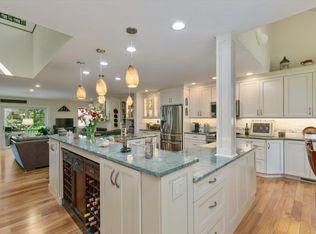
    Spacious 2,500 SF Condo with Pond Views, 2-Car Garage & Exceptional Location This beautifully maintained 2,500-square-foot condominium offers the perfect blend of space, comfort, and low-maintenance living. Nestled in a quiet, established community with picturesque pond views, it's an ideal home for snowbirds seeking a lock-and-leave lifestyle or families looking to enjoy a highly regarded school district (SAU16, Stratham COOP & Exeter High School). The main level features a spacious primary suite with plantation shutters, a large walk-in closet, and a private bath complete with a dual vanity and tiled walk-in shower. A convenient first-floor laundry room adds to the home's thoughtful layout. The bright, open living spaces include a formal living room, a sunroom overlooking the pond, and a well-appointed kitchen with a dining area, soaring ceilings, and abundant natural light. Step outside to the expansive deck and enjoy peaceful water views year-round. Upstairs, you'll find a generous loft that's perfect as a family room, home office, or flex space, along with a large second bedroom featuring its own en suite bath and walk-in closet. The partially finished basement provides additional living space ideal for a home gym, media room, or recreation area. A two-car attached garage with overhead storage offers plenty of room for vehicles and seasonal items. Included in Rent: Water and sewer Lawn care Snow removal Washer and dryer Central Vacuum All kitchen appliances Tenant Responsibilities: Oil heat & Central AC Electricity Cable/Internet Available after updates: Prior to move-in, the entire interior will be professionally painted in a soft, warm gray palette to enhance the home's abundant natural light, and brand-new carpeting will be installed throughout, creating a bright, fresh, and move-in-ready living space. 12 Month Lease preferred. Owner pays water/sewer, lawn care, snow removal and all associated taxes and fees. Renter responsible for electricity, oil heat, cable/internet. Renter's insurance is recommended.
    14 days
    |
    --
    |
    --
    |

    Zillow last checked:

    Listing updated:

    Travel times

    Facts & features

    Interior

    Bedrooms & bathrooms
    • Bedrooms: 2
    • Bathrooms: 3
    • Full bathrooms: 2
    • 1/2 bathrooms: 1
    Heating
    • Central, Forced Air
    Cooling
    • Air Conditioner, Central Air
    Appliances
    • Included: Dishwasher, Dryer, Microwave Oven, Oven, Refrigerator, Washer
    • Laundry: In Unit
    Features
    • Central Vacuum, Walk In Closet
    • Flooring: Carpet, Hardwood, Tile
    Interior area
    • Total interior livable area: 2,484 sqft

    Property

    Parking
    • Parking features: Attached, Garage
    • Has attached garage: Yes
    • Details: Contact manager
    Features
    • Patio & porch: Patio
    • Exterior features: Walk In Closet
    Details
    • Additional structures: Garage(s)
    • Parcel number: STRHM00016B000004L000067

    Construction

    Type & style
    • Home type: Townhouse
    • Property subtype: Townhouse

    Utilities & green energy

    • Utilities for property: Sewage, Water

    Building

    Management
    • Pets allowed: No

    Community & HOA

    Location
    • Region: Stratham

    Financial & listing details

    • Lease term: 1 Year

    Price history

    DateEventPrice
    8/6/2026Listed for rent$3,900$2/sqft
    Source: Zillow Rentals Report a problem
    5/17/2013Sold$299,000$120/sqft
    Source: Public Record Report a problem
    1/26/2013Listed for sale$299,000$120/sqft
    Source: The Gove Group Real Estate, LLC #4155410 Report a problem
    11/1/2012Listing removed$299,000$120/sqft
    Source: The Gove Group Real Estate, LLC #4155410 Report a problem
    8/31/2012Price change$299,000-14.1%$120/sqft
    Source: The Gove Group Real Estate, LLC #4155410 Report a problem
    6/2/2012Price change$348,000-3.3%$140/sqft
    Source: The Gove Group Real Estate, LLC #4155410 Report a problem
    5/13/2012Listed for sale$359,900$145/sqft
    Source: The Gove Group Real Estate, LLC #4155410 Report a problem

    Neighborhood: 03885

    Nearby schools

    GreatSchools rating