In one of Connecticut's most sought-after towns-and arguably one of its most walkable, high-demand neighborhoods-this is West Hartford living at its best. Perfectly situated between West Hartford Center, Blue Back Square, and Bishop's Corner, this location delivers the ultimate trifecta of convenience, community, and charm. Whether it's date night dinners, early morning coffee runs, or quick errands with the stroller, everything you need is just a short walk away. The area pulses with energy-neighbors walking dogs, kids biking to the park, and a true sense of belonging around every corner. Inside, the expansive layout features five true bedrooms, a dedicated home office, and a finished third-floor retreat-offering the flexibility modern life demands. Nearly $90,000 has been invested in upgrades, creating a home that feels refreshed, functional, and move-in ready, while still leaving room to make it uniquely yours. Sunlight pours across hardwood floors, complementing an intuitive flow designed for both daily living and effortless entertaining. The spacious kitchen connects seamlessly to indoor and outdoor spaces, making it perfect for hosting or relaxing. Outside, the private backyard, garden space, and oversized two-car garage round out an already impressive offering. Enjoy neighborhood block parties, farmers markets, and a lifestyle that truly delivers. 67 Quaker Lane North pairs character, comfort, and community-your West Hartford dream begins here. Over $91,000 in upgrades including 22 triple-pane windows, 6 mini-splits, new appliances, fresh interior/exterior paint, finished 3rd-floor sitting room, office, basement insulation, proactive pipe updates, backyard drainage, renovated powder room, new garage foundation, chemical wash, and a full driveway replacement.
Sold for $675,000
$675,000
67 Quaker Lane North, West Hartford, CT 06119
5beds
2,448sqft
Single Family Residence
Built in 1919
8,712 Square Feet Lot
$727,500 Zestimate®
$276/sqft
$3,861 Estimated rent
Home value
$727,500
$662,000 - $800,000
$3,861/mo
Zestimate® history
Owner options
List your home for rent
$3,861/mo
Rent Zestimate®
Find your next renter with Zillow Rental Manager. Plus, with online applications, you can quickly screen prospective tenants – for free.
$3,861/mo
Rent Zestimate®
Refinance and save
$4,871/mo
Est. payment
Refinancing to a lower rate could help reduce your monthly payments and save thousands over the life of the loan.
$4,871/mo
Est. payment
Explore your selling options
Work with a Zillow partner agent
Leverage their expertise and Zillow's premium Showcase listings to get your home seen by more buyers.
Get startedList with your own agent
Get your home in front of millions of buyers by listing it on Zillow.
Learn how to do itSell it yourself
Take full control of how buyers see your home on Zillow by listing For Sale by Owner (FSBO).
List your homeWhat's special
Zillow last checked:
Listing updated:
Listed by:
Tyler S. Phelps 860-993-6456,
eXp Realty 866-828-3951
Bought with:
Linda Lopez, RES.0807521
Coldwell Banker Realty
Source: Smart MLS,MLS#: 24091684
Facts & features
Interior
Bedrooms & bathrooms
- Bedrooms: 5
- Bathrooms: 4
- Full bathrooms: 3
- 1/2 bathrooms: 1
Rooms
- Room types: Sitting Room
Primary bedroom
- Features: Remodeled, Hardwood Floor
- Level: Upper
- Area: 218.4 Square Feet
- Dimensions: 14 x 15.6
Bedroom
- Features: Remodeled, Hardwood Floor
- Level: Upper
- Area: 132 Square Feet
- Dimensions: 10 x 13.2
Bedroom
- Features: Remodeled, Hardwood Floor
- Level: Upper
- Area: 148.87 Square Feet
- Dimensions: 11.11 x 13.4
Bedroom
- Features: Remodeled, Hardwood Floor
- Level: Third,Upper
- Area: 130 Square Feet
- Dimensions: 10 x 13
Bedroom
- Features: Remodeled, Half Bath, Hardwood Floor
- Level: Upper
- Area: 165.44 Square Feet
- Dimensions: 9.4 x 17.6
Dining room
- Features: Remodeled, Built-in Features, Dry Bar, Hardwood Floor
- Level: Main
- Area: 162 Square Feet
- Dimensions: 12 x 13.5
Kitchen
- Features: Breakfast Bar, Built-in Features, Dry Bar, Eating Space, Hardwood Floor
- Level: Main
- Area: 132 Square Feet
- Dimensions: 11 x 12
Living room
- Features: Remodeled, Fireplace, Hardwood Floor
- Level: Main
- Area: 409.2 Square Feet
- Dimensions: 18.6 x 22
Office
- Features: Bookcases, Hardwood Floor
- Level: Main
- Area: 77.19 Square Feet
- Dimensions: 8.3 x 9.3
Heating
- Hot Water, Radiator, Zoned, Natural Gas
Cooling
- Central Air, Ductless, Zoned
Appliances
- Included: Electric Range, Refrigerator, Freezer, Dishwasher, Disposal, Washer, Dryer, Electric Water Heater, Water Heater
- Laundry: Lower Level
Features
- Wired for Data, Open Floorplan, Smart Thermostat
- Windows: Thermopane Windows
- Basement: Full,Unfinished,Storage Space
- Attic: Heated,Storage,Finished,Walk-up
- Number of fireplaces: 1
Interior area
- Total structure area: 2,448
- Total interior livable area: 2,448 sqft
- Finished area above ground: 2,448
Property
Parking
- Total spaces: 5
- Parking features: Detached, Covered, Paved, Off Street, Driveway, Private, Asphalt
- Garage spaces: 2
- Has uncovered spaces: Yes
Features
- Patio & porch: Porch, Deck, Covered
- Exterior features: Sidewalk, Breezeway, Rain Gutters, Garden, Lighting
- Fencing: Wood,Full
Lot
- Size: 8,712 Square Feet
- Features: Dry, Level, Cleared, Landscaped, Open Lot
Details
- Parcel number: 1903718
- Zoning: R-6
- Other equipment: Generator Ready
Construction
Type & style
- Home type: SingleFamily
- Architectural style: Colonial
- Property subtype: Single Family Residence
Materials
- Stucco
- Foundation: Concrete Perimeter
- Roof: Asphalt
Condition
- New construction: No
- Year built: 1919
Utilities & green energy
- Sewer: Public Sewer
- Water: Public
Green energy
- Energy efficient items: Insulation, Thermostat, Windows
Community & HOA
Community
- Features: Golf, Health Club, Library, Medical Facilities, Park, Private School(s), Public Rec Facilities, Shopping/Mall
- Security: Security System
HOA
- Has HOA: No
Location
- Region: West Hartford
Financial & listing details
- Price per square foot: $276/sqft
- Tax assessed value: $222,000
- Annual tax amount: $9,402
- Date on market: 4/29/2025
Price history
| Date | Event | Price |
|---|---|---|
| 5/27/2025 | Sold | $675,000+12.5%$276/sqft |
Source:  Smart MLS #24091684 Report a problem Smart MLS #24091684 Report a problem | ||
| 5/3/2025 | Pending sale | $599,900$245/sqft |
Source: Smart MLS #24091684 Report a problem | ||
| 5/1/2025 | Listed for sale | $599,900+50.4%$245/sqft |
Source: Smart MLS #24091684 Report a problem | ||
| 11/11/2021 | Sold | $399,000$163/sqft |
Source: Smart MLS #170433876 Report a problem | ||
| 11/11/2021 | Contingent | $399,000$163/sqft |
Source: Smart MLS #170433876 Report a problem | ||
| 10/8/2021 | Pending sale | $399,000$163/sqft |
Source:  William Raveis Real Estate, Mortgage & Insurance #170433876 Report a problem William Raveis Real Estate, Mortgage & Insurance #170433876 Report a problem | ||
| 10/6/2021 | Listed for sale | $399,000$163/sqft |
Source: William Raveis Real Estate, Mortgage & Insurance #170433876 Report a problem | ||
| 10/2/2021 | Pending sale | $399,000$163/sqft |
Source: William Raveis Real Estate, Mortgage & Insurance #170433876 Report a problem | ||
| 9/13/2021 | Price change | $399,000-2.4%$163/sqft |
Source: Smart MLS #170433876 Report a problem | ||
| 9/1/2021 | Listed for sale | $409,000+23.9%$167/sqft |
Source: Smart MLS #170433876 Report a problem | ||
| 11/23/2005 | Sold | $330,000+105%$135/sqft |
Source: Smart MLS #G387654 Report a problem | ||
| 9/26/1991 | Sold | $161,000$66/sqft |
Source: Public Record Report a problem | ||
Public tax history
| Year | Property taxes | Tax assessment |
|---|---|---|
| 2025 | $9,941 +5.7% | $222,000 |
| 2024 | $9,402 +3.5% | $222,000 |
| 2023 | $9,084 +3% | $222,000 +2.4% |
| 2022 | $8,820 +10.1% | $216,820 +14.8% |
| 2021 | $8,014 +1.5% | $188,930 |
| 2020 | $7,897 | $188,930 |
| 2019 | $7,897 +1.9% | $188,930 |
| 2018 | $7,746 -0.1% | $188,930 |
| 2017 | $7,754 -4.8% | $188,930 -11.1% |
| 2015 | $8,142 +2.5% | $212,520 |
| 2014 | $7,942 +3% | $212,520 |
| 2013 | $7,714 +1.5% | $212,520 |
| 2012 | $7,598 -17.6% | $212,520 -9.1% |
| 2011 | $9,225 +2.8% | $233,900 |
| 2010 | $8,977 +2.2% | $233,900 |
| 2009 | $8,781 +1.2% | $233,900 |
| 2008 | $8,675 +36.7% | $233,900 +42.4% |
| 2007 | $6,344 +21.6% | $164,225 +25% |
| 2006 | $5,216 -9.9% | $131,380 |
| 2005 | $5,790 +4.6% | $131,380 |
| 2004 | $5,534 +24.5% | $131,380 +11.2% |
| 2003 | $4,446 +5.5% | $118,100 0% |
| 2001 | $4,216 +19.7% | $118,140 +0.8% |
| 1998 | $3,523 | $117,250 |
Find assessor info on the county website
Neighborhood: 06119
Nearby homes
- $649,9004 bd4 ba2.4k sqft75 Quaker Ln N, West Hartford, CT 06119Sold

- $747,7004 bd4 ba2.3k sqft59 Quaker Ln N, West Hartford, CT 06119Off Market
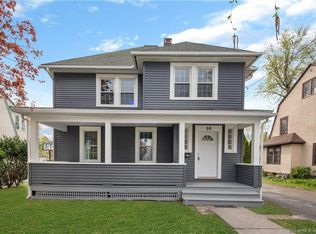
- $824,8004 bd2 ba2.4k sqft77 Quaker Ln N, West Hartford, CT 06119Off Market
- $504,7005 bd2 ba1.7k sqft57 Quaker Ln N, West Hartford, CT 06119Off Market
- $391,5004 bd2 ba1.3k sqft74 Quaker Ln N, West Hartford, CT 06119Sold
- $361,6002 bd1 ba1.3k sqft68 Quaker Ln N, West Hartford, CT 06119Off Market
- $--1 bd1 ba900 sqft55 Quaker Ln S, West Hartford, CT 06119Off Market
- $608,4004 bd1 ba2k sqft81 Quaker Ln N, West Hartford, CT 06119Off Market
Nearby schools
GreatSchools rating
- 6/10Whiting Lane SchoolGrades: PK-5Distance: 0.3 mi
- 8/10Bristow Middle SchoolGrades: 6-8Distance: 0.6 mi
- 10/10Hall High SchoolGrades: 9-12Distance: 2.2 mi


Get pre-qualified for a loan
At Zillow Home Loans, we can pre-qualify you in as little as 5 minutes with no impact to your credit score.An equal housing lender. NMLS #10287.
Sell for more on Zillow
Get a Zillow Showcase℠ listing at no additional cost and you could sell for .
$727,500
2% more
+$14,550
With Zillow Showcase(estimated)
$742,050
- Connecticut
- Hartford County
- West Hartford
- 06119
- 67 Quaker Lane North
Nearby cities
Nearby zip codes
Other West Hartford Topics
