Embrace this charming modern cape with hardwood floors in this beautifully renovated 4-bedroom, 1.5-bathroom house. The home's spacious layout provides room to grow, including a partially finished lower-level rec room that has a versatile area for relaxation and recreation. Outside, the well-sized backyard has a covered deck for unwinding in privacy as well as room for play and gardening. This property is Ideally situated from the vibrant shops and restaurants of Blueback Square and West Hartford Center. This home has it all in the heart of a great community.
Sold for $391,500
$391,500
74 Quaker Lane North, West Hartford, CT 06119
4beds
1,398sqft
Single Family Residence
Built in 1942
6,534 Square Feet Lot
$435,500 Zestimate®
$280/sqft
$3,125 Estimated rent
Home value
$435,500
$396,000 - $479,000
$3,125/mo
Zestimate® history
Owner options
List your home for rent
$3,125/mo
Rent Zestimate®
Find your next renter with Zillow Rental Manager. Plus, with online applications, you can quickly screen prospective tenants – for free.
$3,125/mo
Rent Zestimate®
Refinance and save
$2,847/mo
Est. payment
Refinancing to a lower rate could help reduce your monthly payments and save thousands over the life of the loan.
$2,847/mo
Est. payment
Explore your selling options
Work with a Zillow partner agent
Leverage their expertise and Zillow's premium Showcase listings to get your home seen by more buyers.
Get startedList with your own agent
Get your home in front of millions of buyers by listing it on Zillow.
Learn how to do itSell it yourself
Take full control of how buyers see your home on Zillow by listing For Sale by Owner (FSBO).
List your homeWhat's special
Zillow last checked:
Listing updated:
Listed by:
Sharon Gustave 860-858-1428,
Century 21 Clemens Group 860-563-0021
Bought with:
Camille Hudson, RES.0810884
Berkshire Hathaway NE Prop.
Source: Smart MLS,MLS#: 24056717
Facts & features
Interior
Bedrooms & bathrooms
- Bedrooms: 4
- Bathrooms: 2
- Full bathrooms: 1
- 1/2 bathrooms: 1
Primary bedroom
- Features: Hardwood Floor
- Level: Main
- Area: 192 Square Feet
- Dimensions: 12 x 16
Bedroom
- Features: Hardwood Floor
- Level: Main
- Area: 144 Square Feet
- Dimensions: 12 x 12
Bedroom
- Level: Upper
- Area: 176 Square Feet
- Dimensions: 11 x 16
Bedroom
- Features: Hardwood Floor
- Level: Upper
- Area: 228 Square Feet
- Dimensions: 12 x 19
Primary bathroom
- Level: Main
- Area: 32 Square Feet
- Dimensions: 4 x 8
Bathroom
- Level: Upper
- Area: 30 Square Feet
- Dimensions: 5 x 6
Dining room
- Features: Built-in Features
- Level: Main
- Area: 204 Square Feet
- Dimensions: 12 x 17
Living room
- Features: Fireplace, Hardwood Floor
- Level: Main
- Area: 209 Square Feet
- Dimensions: 11 x 19
Office
- Features: Walk-In Closet(s), Hardwood Floor
- Level: Upper
- Area: 100 Square Feet
- Dimensions: 10 x 10
Rec play room
- Features: Concrete Floor
- Level: Lower
- Area: 286 Square Feet
- Dimensions: 11 x 26
Heating
- Hot Water, Oil
Cooling
- Window Unit(s)
Appliances
- Included: Oven/Range, Refrigerator, Freezer, Washer, Dryer, Water Heater, Humidifier
- Laundry: Lower Level
Features
- Doors: Storm Door(s)
- Windows: Storm Window(s)
- Basement: Full,Partially Finished
- Attic: None
- Number of fireplaces: 1
Interior area
- Total structure area: 1,398
- Total interior livable area: 1,398 sqft
- Finished area above ground: 1,398
Property
Parking
- Total spaces: 3
- Parking features: Detached, Off Street, Driveway, Private, Paved
- Garage spaces: 1
- Has uncovered spaces: Yes
Features
- Patio & porch: Covered
Lot
- Size: 6,534 Square Feet
- Features: Level
Details
- Parcel number: 1903783
- Zoning: R-6
Construction
Type & style
- Home type: SingleFamily
- Architectural style: Cape Cod
- Property subtype: Single Family Residence
Materials
- Vinyl Siding
- Foundation: Concrete Perimeter
- Roof: Asphalt,Gable
Condition
- New construction: No
- Year built: 1942
Utilities & green energy
- Sewer: Public Sewer
- Water: Public
Green energy
- Energy efficient items: Doors, Windows
Community & HOA
HOA
- Has HOA: No
Location
- Region: West Hartford
Financial & listing details
- Price per square foot: $280/sqft
- Tax assessed value: $179,640
- Annual tax amount: $7,608
- Date on market: 10/30/2024
- Exclusions: personal patio furniture
Price history
| Date | Event | Price |
|---|---|---|
| 2/17/2025 | Listing removed | $3,350$2/sqft |
Source: Zillow Rentals Report a problem | ||
| 1/7/2025 | Listed for rent | $3,350$2/sqft |
Source: Zillow Rentals Report a problem | ||
| 12/23/2024 | Sold | $391,500-2.1%$280/sqft |
Source:  Smart MLS #24056717 Report a problem Smart MLS #24056717 Report a problem | ||
| 11/15/2024 | Price change | $399,900-5.9%$286/sqft |
Source: Smart MLS #24056717 Report a problem | ||
| 10/30/2024 | Listed for sale | $425,000+63.5%$304/sqft |
Source: Smart MLS #24056717 Report a problem | ||
| 1/8/2020 | Sold | $259,900$186/sqft |
Source: Smart MLS #170246325 Report a problem | ||
| 11/21/2019 | Pending sale | $259,900$186/sqft |
Source: The North Star Realtors, LLC #170246325 Report a problem | ||
| 10/23/2019 | Listed for sale | $259,900+8.3%$186/sqft |
Source: The North Star Realtors, LLC #170246325 Report a problem | ||
| 5/11/2018 | Sold | $239,900$172/sqft |
Source: Smart MLS #170048096 Report a problem | ||
| 3/30/2018 | Price change | $239,900-4%$172/sqft |
Source: William Raveis Real Estate #170048096 Report a problem | ||
| 2/2/2018 | Listed for sale | $249,900+11.1%$179/sqft |
Source: William Raveis Real Estate #170048096 Report a problem | ||
| 3/21/2016 | Sold | $225,000-5.4%$161/sqft |
Source: Public Record Report a problem | ||
| 9/20/2015 | Listed for sale | $237,900$170/sqft |
Source: William Raveis Real Estate #G10079473 Report a problem | ||
Public tax history
| Year | Property taxes | Tax assessment |
|---|---|---|
| 2025 | $8,044 +5.7% | $179,640 |
| 2024 | $7,608 +3.5% | $179,640 |
| 2023 | $7,351 +0.6% | $179,640 |
| 2022 | $7,308 +18.6% | $179,640 +23.7% |
| 2021 | $6,162 +1.5% | $145,250 |
| 2020 | $6,071 +4.7% | $145,250 +4.7% |
| 2019 | $5,799 +2% | $138,740 |
| 2018 | $5,688 -0.1% | $138,740 |
| 2017 | $5,694 -1.7% | $138,740 -8.2% |
| 2015 | $5,792 -5.6% | $151,200 -7.9% |
| 2014 | $6,134 +2.9% | $164,150 |
| 2013 | $5,959 +1.6% | $164,150 |
| 2012 | $5,868 -11.3% | $164,150 -2.2% |
| 2011 | $6,618 +2.8% | $167,800 |
| 2010 | $6,440 +2.2% | $167,800 |
| 2009 | $6,299 +1.2% | $167,800 |
| 2008 | $6,224 +49.4% | $167,800 +55.6% |
| 2007 | $4,166 +21.6% | $107,850 +25% |
| 2006 | $3,425 -9.9% | $86,280 |
| 2005 | $3,802 +4.6% | $86,280 |
| 2004 | $3,634 +11.8% | $86,280 0% |
| 2003 | $3,249 +5.5% | $86,300 +0% |
| 2001 | $3,079 +5.8% | $86,280 -10.9% |
| 1998 | $2,909 | $96,810 |
Find assessor info on the county website
Neighborhood: 06119
Nearby homes
- $421,1002 bd1 ba1.1k sqft78 Quaker Ln N, West Hartford, CT 06119Off Market
- $359,3002 bd1 ba1.3k sqft68 Quaker Ln N, West Hartford, CT 06119Off Market
- $530,0003 bd2 ba1.9k sqft4 Frederick Rd, West Hartford, CT 06119Sold
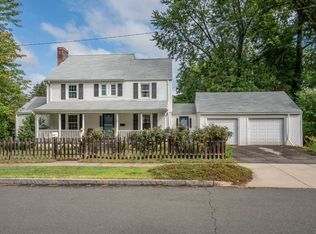
- $457,4002 bd2 ba1.4k sqft82 Quaker Ln N, West Hartford, CT 06119Off Market
- $540,0004 bd2 ba1.7k sqft5 Farnham Rd, West Hartford, CT 06119Sold
- $476,5002 bd2 ba1.3k sqft3 Farnham Rd, West Hartford, CT 06119Off Market
- $419,7003 bd2 ba1.1k sqft7 Farnham Rd, West Hartford, CT 06119Off Market
- $675,0005 bd4 ba2.4k sqft67 Quaker Ln N, West Hartford, CT 06119Sold
Nearby schools
GreatSchools rating
- 6/10Whiting Lane SchoolGrades: PK-5Distance: 0.3 mi
- 8/10Bristow Middle SchoolGrades: 6-8Distance: 0.6 mi
- 10/10Hall High SchoolGrades: 9-12Distance: 2.2 mi


Get pre-qualified for a loan
At Zillow Home Loans, we can pre-qualify you in as little as 5 minutes with no impact to your credit score.An equal housing lender. NMLS #10287.
Sell for more on Zillow
Get a Zillow Showcase℠ listing at no additional cost and you could sell for .
$435,500
2% more
+$8,710
With Zillow Showcase(estimated)
$444,210
- Connecticut
- Hartford County
- West Hartford
- 06119
- 74 Quaker Lane North
Nearby cities
Nearby zip codes
Other West Hartford Topics
