Skip main navigation
Off market
  • Price Unknown

    67 River Run Pl, Woolwich, ON N0B 1N0

    3beds
    4,900sqft
    SingleFamily
    Built in 2006
    -- sqft lot
    $-- Zestimate®
    C$--/sqft
    C$3,824 Estimated rent

    Home value

    Not available

    Estimated sales range

    Not available

    Not available

    Loading
    Loading...

    Owner options

    List your home for rent

    C$3,824/mo

    Rent Zestimate®

    Find your next renter with Zillow Rental Manager. Plus, with online applications, you can quickly screen prospective tenants – for free.

    Learn more

    C$3,824/mo

    Rent Zestimate®

    Refinance and save

    Refinancing to a lower rate could help reduce your monthly payments and save thousands over the life of the loan.

    See today's rates

    Explore your selling options

    Work with a Zillow partner agent

    Leverage their expertise and Zillow's premium Showcase listings to get your home seen by more buyers.

    Get started

    List with your own agent

    Get your home in front of millions of buyers by listing it on Zillow.

    Learn how to do it

    Sell it yourself

    Take full control of how buyers see your home on Zillow by listing For Sale by Owner (FSBO).

    List your home

    What's special

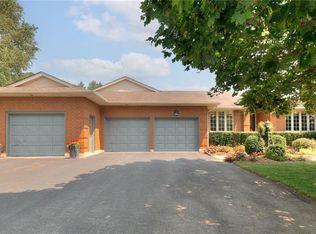
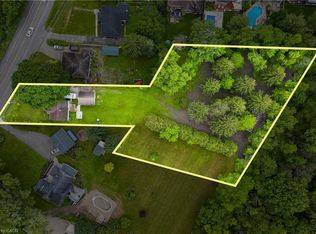
    Nestled into a .325 acre wooded lot and only minutes to Waterloo and Kitchener, this custom built dream home is offered for the first time. With all the comforts of City living with full Municipal services, this home was architecturally designed with Feng Shui concepts and nothing but the absolute best building materials and finishes. Magnificent open concept main floor offers high ceilings and Brazilian Lapacho flooring, a main floor primary bedroom suite and a breathtaking formal dining room space. The custom kitchen is highlighted by the 40" x 100" granite topped island, gas-fired stainless steel stove top, 2 stainless steel ovens plus a warming oven, 2 side by side Bosch dishwashers and a built-in buffet and hutch with wine servers! Relax and read your favourite book in the fantastic solarium with 3 sides glass to observe the protected wood lot and a warm heated floor! Retreat to your primary bedroom suite complete with his/hers walk-in closets with custom organizers and your spacious spa-like ensuite featuring heated floors, massage jet air-tub and an 8' x 5' glass and ceramic shower with multi+head (8) showerheads. The lower level offers a walkout to your park-like backyard and has been equipped with over $100,000 in infrastructure upgrades and awaits your own custom finishes. Many of the lower level rooms have in floor heating as well but the "show stopper" is the high efficiency wood burning fireplace that will become the centre of attention immediately in your sunken family room. Some of the many upgrades and extras include...professional landscape package with irrigation system, extra wide staircase from the garage to the lower level, the ultimate storage or hobby area under the completely excavated 3 car garage, concrete paver stone driveway, and a rear yard stone fire pit conversation area with natural rock work seating! So, so much more to see!

    This property is off market, which means it's not currently listed for sale or rent on Zillow. This may be different from what's available on other websites or public sources.
    Facts & features

    Interior

    Bedrooms & bathrooms
    • Bedrooms: 3
    • Bathrooms: 3
    • Full bathrooms: 2
    • 1/2 bathrooms: 1
    Appliances
    • Laundry: Main Level
    Features
    • Central Vacuum, Built-In Appliances, Oven Built-in, Upgraded Insulation, Work Bench, Air Exchanger, Auto Garage Door Remote(s), Water Softener, Water Purifier, Water Treatment
    • Basement: Walk-Up, Walk-Out
    • Fireplace features: Natural Gas, Wood, Family Room, Rec Room
    Interior area
    • Total interior livable area: 4,900 sqft

    Property

    Accessibility
    • Accessibility features: 32" Min Doors, Hallway Widths 42" or More, 60 Turn Radius
    Lot
    • Topography: Dry, Sloping
    Details
    • Additional structures: Shed

    Construction

    Type & style
    • Home type: SingleFamily
    • Architectural style: 2 Storey
    Condition
    • Year built: 2006

    Utilities & green energy

    • Sewer: Sewer (Municipal)

    Community & neighborhood

    Security
    • Security features: Carbon Monoxide Detector(s), Smoke Detector(s), Alarm System
    Location
    • Region: Woolwich

    Other

    Other facts
    • Fireplace Features: Natural Gas, Wood, Family Room, Rec Room
    • Property Type: Residential
    • Roof: Asphalt Shing
    • Services: Natural Gas, Cable, Cell Service, Electricity, Garbage/Sanitary Collection, High Speed Internet, Recycling Pickup, Street Lights, Telephone
    • Cooling: Central Air, Humidity Control
    • Security Features: Carbon Monoxide Detector(s), Smoke Detector(s), Alarm System
    • Sewer: Sewer (Municipal)
    • Interior Features: Central Vacuum, Built-In Appliances, Oven Built-in, Upgraded Insulation, Work Bench, Air Exchanger, Auto Garage Door Remote(s), Water Softener, Water Purifier, Water Treatment
    • Features Area Influences: Greenbelt/Conservation, Golf, Cul de Sac/Dead End, Quiet Area
    • Exterior Features: Deck(s), Patio(s), Lawn Sprinkler System, Landscaped, Recreational Area
    • Heating: Gas Hot Water, In-Floor, Gas, Forced Air
    • Topography: Dry, Sloping
    • Accessibility Features: 32" Min Doors, Hallway Widths 42" or More, 60 Turn Radius
    • Other Structures: Shed
    • Basement: Walk-Up, Walk-Out
    • Water Treatment: Water Softener, Reverse Osmosis
    • Architectural Style: 2 Storey
    • Location: Urban
    • Laundry Features: Main Level
    • View: Forest

    Price history

    DateEventPrice
    2/19/2021Pending saleC$1,799,900C$367/sqft
    Source: RE/MAX SOLID GOLD REALTY (II) LTD. #40065950 Report a problem
    2/12/2021Listed for saleC$1,799,900C$367/sqft
    Source: RE/MAX SOLID GOLD REALTY (II) LTD. #40065950 Report a problem

    Public tax history

    Tax history is unavailable.

    Neighborhood: N0B

    Nearby schools

    GreatSchools rating

    No schools nearby

    We couldn't find any schools near this home.