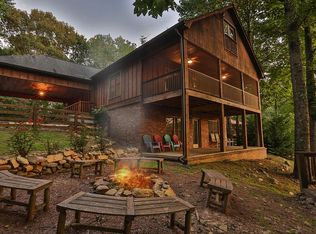
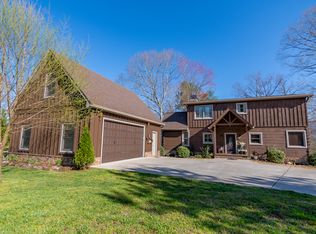
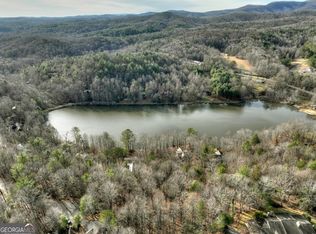
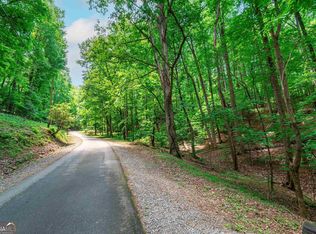
OPEN HOUSE 10/17/26 1 PM-4 PM!! WHERE THE RIVER MEETS THE MOUNTAINS! Rare luxury with 60+ feet of pristine Cartecay River frontage and stunning mountain views on a level, 1-acre lot near local orchards and wineries. Nestled in a small, quiet, paved-road community with no short-term rentals, ensuring total peace and privacy. Enjoy peace of mind with a recent professional appraisal that shows instant equity! This mountain estate was totally renovated inside and out in 2023. Outside: Deluxe landscaping includes sod, retaining walls, stone walkways, and new trees and plants. Enjoy the long drive edged in stone and landscape lighting, leading to a portico that introduces an unmatched outdoor living experience, including over 1,100 square feet of wrap-around decking and a covered, screened back porch. Inside: Discover the soaring cathedral ceilings and gleaming refinished wood floors. Step into the open living room that features a fireplace with a custom live-edge mantel and glass doors. The gourmet kitchen is a chef's dream, featuring a massive 66" refrigerator/freezer, a gas double oven with a pot filler, a granite island with a microwave drawer, and a farmer's sink with a touchless faucet. Host unforgettable gatherings in the gorgeous dining room, overlooking the mountain vistas. The flexible floor plan effortlessly accommodates a future main-floor master or a conversion to a 4th bedroom. Upstairs, a cozy loft overlooks the living area, leading to the spectacular private master suite. This sanctuary features a private screened balcony overlooking nature. A custom marble tile shower with a rain-shower head with jets, a deep soaking tub, and a private water closet with a smart toilet. The main bath mirrors this luxury with the marble tile shower, dual sinks, and water closet. The beautifully finished lower level adds excellent functionality with a 12x12 recreation room, a guest room, and another private guest suite. Take in the sounds of the rushing river and mountain views from the 36-foot screened back porch or head to the terrace-level patio to unwind in the 6-person hot tub with privacy curtains, facing the backyard fire pit. Meander down custom stone walkways to your lighted riverfront pavilion complete with a built-in bench and granite table, or take the steps straight into the river for direct tubing and fishing access.
Active
Price cut: $29K (9/28)
$749,000
67 Riverwood Pl, Ellijay, GA 30536
3beds
2,445sqft
Single Family Residence, Cabin
Built in 2003
0.97 Acres Lot
$722,100 Zestimate®
$306/sqft
$42/mo HOA
What's special
Stunning mountain viewsBackyard fire pitDeep soaking tubCovered screened back porchGourmet kitchenSoaring cathedral ceilingsSpectacular private master suite
- 56 days
- 544
- 31
Zillow last checked:
Listing updated:
Listed by:
Norma J Center 404-569-0157,
First United Realty, Inc.
Source: GAMLS,MLS#: 10834782
Facts & features
Interior
Bedrooms & bathrooms
- Bedrooms: 3
- Bathrooms: 3
- Full bathrooms: 3
- Main level bathrooms: 1
Rooms
- Room types: Other
Dining room
- Features: Separate Room
Kitchen
- Features: Kitchen Island, Pantry
Heating
- Central, Forced Air, Heat Pump
Cooling
- Ceiling Fan(s), Central Air
Appliances
- Included: Double Oven, Electric Water Heater, Ice Maker, Microwave, Refrigerator, Stainless Steel Appliance(s)
- Laundry: Other
Features
- Beamed Ceilings, Double Vanity, High Ceilings, Separate Shower, Soaking Tub
- Flooring: Hardwood
- Basement: Bath Finished,Daylight,Exterior Entry,Finished,Full,Interior Entry
- Number of fireplaces: 1
- Fireplace features: Family Room
- Common walls with other units/homes: No Common Walls
Interior area
- Total structure area: 2,445
- Total interior livable area: 2,445 sqft
- Finished area above ground: 1,435
- Finished area below ground: 1,010
Property
Parking
- Total spaces: 2
- Parking features: Attached
- Has attached garage: Yes
Features
- Levels: Three Or More
- Stories: 3
- Patio & porch: Deck, Porch, Screened
- Exterior features: Balcony, Garden
- Fencing: Other
- Has view: Yes
- View description: Mountain(s), River
- Has water view: Yes
- Water view: River
- Waterfront features: Deep Water Access
- Body of water: Cartecay River
- Frontage type: River
Lot
- Size: 0.97 Acres
- Features: Other
- Residential vegetation: Grassed, Partially Wooded
Details
- Additional structures: Other
- Parcel number: 3112E 036
Construction
Type & style
- Home type: SingleFamily
- Architectural style: Other
- Property subtype: Single Family Residence, Cabin
Materials
- Log
- Foundation: Slab
- Roof: Metal
Condition
- Updated/Remodeled
- New construction: No
- Year built: 2003
Utilities & green energy
- Electric: 220 Volts
- Sewer: Septic Tank
- Water: Public
- Utilities for property: Cable Available, Electricity Available, High Speed Internet, Phone Available, Propane, Sewer Connected, Water Available
Community & HOA
Community
- Features: None
- Subdivision: Cartecay River Estates
HOA
- Has HOA: Yes
- Services included: Other
- HOA fee: $500 annually
Location
- Region: Ellijay
Financial & listing details
- Price per square foot: $306/sqft
- Tax assessed value: $543,160
- Annual tax amount: $1,282
- Date on market: 8/27/2026
- Cumulative days on market: 55 days
- Listing agreement: Exclusive Right To Sell
- Listing terms: Conventional,FHA,USDA Loan,VA Loan
- Electric utility on property: Yes
Estimated market value
$722,100
$686,000 - $758,000
$2,783/mo
Price history
| Date | Event | Price |
|---|---|---|
| 9/28/2026 | Price change | $749,000-3.7%$306/sqft |
Source:  GAMLS #10834782 Report a problem GAMLS #10834782 Report a problem | ||
| 8/28/2026 | Listed for sale | $778,000+73.7%$318/sqft |
Source:  FMLS GA #7828666 Report a problem FMLS GA #7828666 Report a problem | ||
| 12/1/2021 | Sold | $448,000+5.4%$183/sqft |
Source: FMLS GA #6943881 Report a problem | ||
| 9/23/2021 | Pending sale | $425,000$174/sqft |
Source: GAMLS #9053060 Report a problem | ||
| 9/23/2021 | Contingent | $425,000$174/sqft |
Source: FMLS GA #6943881 Report a problem | ||
| 9/17/2021 | Listed for sale | $425,000+45.1%$174/sqft |
Source: FMLS GA #6943881 Report a problem | ||
| 8/21/2015 | Sold | $293,000+58.4%$120/sqft |
Source: NGBOR #248876 Report a problem | ||
| 3/30/2009 | Sold | $185,000-43.9%$76/sqft |
Source: Public Record Report a problem | ||
| 12/13/2005 | Sold | $329,900$135/sqft |
Source: Public Record Report a problem | ||
Public tax history
| Year | Property taxes | Tax assessment |
|---|---|---|
| 2025 | $1,282 +4% | $217,264 +0.8% |
| 2024 | $1,233 -62.3% | $215,592 +5.4% |
| 2023 | $3,271 -6.8% | $204,512 +15.6% |
| 2022 | $3,511 +10.1% | $176,912 +22.1% |
| 2021 | $3,187 +8.2% | $144,912 +8.2% |
| 2020 | $2,945 +1.1% | $133,880 +4% |
| 2019 | $2,914 +2.5% | $128,680 +3.9% |
| 2018 | $2,842 | $123,880 +23.7% |
| 2017 | $2,842 | $100,152 |
Find assessor info on the county website
Monthly payment
Est. payment
Payment breakdown
Explore the cost of this home by adjusting the details. Changes won't be saved.Climate risks
Neighborhood: 30536
Nearby schools
Schools provided by the listing agent
- Elementary: Clear Creek
- Middle: Clear Creek
- High: Gilmer
Source: GAMLS. This data may not be complete. We recommend contacting the local school district to confirm school assignments for this home.
Similar homes
- $699,9003 bd3 ba2.8k sqft169 Walnut Mountain Rd, Ellijay, GA 30536For Sale
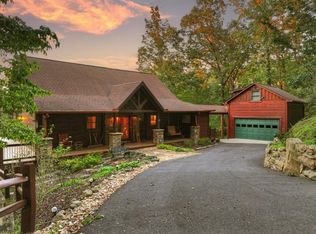 MLS ID #436088, AJ Petrillo, REMAX Town & Country - BR Appalachian. NGBOR
 - $815,0003 bd2 ba1.5k sqft279 S Riverview Ln, Ellijay, GA 30536For Sale
 MLS ID #434605, Emily Reece, REMAX Town & Country - Ellijay. NGBOR
 - $650,0003 bd3 ba2.3k sqft917 Walnut Rdg, Ellijay, GA 30536For Sale
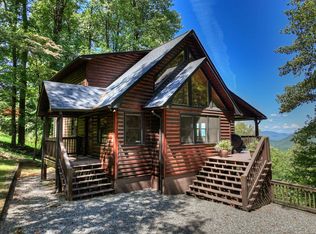 MLS ID #436046, Emily Gray, Mountain Sotheby's International Realty. NGBOR
 - $799,9003 bd3 ba2.4k sqft469 N Lake Dr, Ellijay, GA 30536For Sale
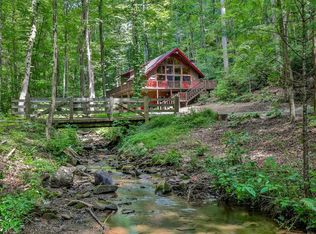 MLS ID #435955, The CALL CAT NOW Group, REMAX Town & Country - Ellijay. NGBOR
