Introducing a stunning Tudor style home that is now available for sale. This exquisite residence combines classic Tudor architectural elements with modern comforts, creating a harmonious blend of elegance and functionality. Here's a detailed description of this remarkable property. Step inside and be greeted by a meticulously designed interior that seamlessly combines traditional Tudor elements with modern comforts. The foyer showcases an impressive entryway with an arched doorway and intricate woodwork. Throughout the home, you'll find exposed timber beams on the ceilings, adding a sense of warmth and character. The living spaces are adorned with stone or brick fireplace, creating cozy and inviting atmospheres. The rooms are thoughtfully designed with attention to detail, providing both elegance and functionality. The gourmet kitchen is a chef's dream, featuring high-end appliances, custom cabinetry, and a spacious island. The combination of modern conveniences and classic design elements, such as decorative tile backsplashes and wrought iron accents, creates a captivating space for culinary pursuits and entertaining. The bedrooms in this Tudor home offer a peaceful retreat, ample natural light, and architectural details that reflect the style's heritage. The master suite is particularly luxurious, featuring a private en-suite bathroom with exquisite tile work, a soaking tub, and a separate shower. The other bathrooms in the home are equally well-appointed, offering a blend of modern fixtures and traditional charm. Ideally situated in a sought-after neighborhood, this Tudor home offers convenience and proximity to amenities such as shopping centers, restaurants, parks, and reputable schools. It provides a desirable combination of privacy and accessibility, making it a perfect haven for modern living. Don't miss the opportunity to own this extraordinary Tudor style home, where timeless elegance meets modern comfort. With its striking exterior, meticulously designed interior, and desirable location right next to Stockton college , it offers a truly exceptional living experience. Contact us today to schedule a private viewing and make this remarkable property your own.
Sold for $350,000
$350,000
67 S Lisa Dr, Egg Harbor City, NJ 08215
3beds
--sqft
Single Family Residence
Built in ----
0.34 Acres Lot
$464,400 Zestimate®
$--/sqft
$3,916 Estimated rent
Home value
$464,400
$432,000 - $502,000
$3,916/mo
Zestimate® history
Owner options
List your home for rent
$3,916/mo
Rent Zestimate®
Find your next renter with Zillow Rental Manager. Plus, with online applications, you can quickly screen prospective tenants – for free.
$3,916/mo
Rent Zestimate®
Refinance and save
$2,473/mo
Est. payment
Refinancing to a lower rate could help reduce your monthly payments and save thousands over the life of the loan.
$2,473/mo
Est. payment
Explore your selling options
Work with a Zillow partner agent
Leverage their expertise and Zillow's premium Showcase listings to get your home seen by more buyers.
Get startedList with your own agent
Get your home in front of millions of buyers by listing it on Zillow.
Learn how to do itSell it yourself
Take full control of how buyers see your home on Zillow by listing For Sale by Owner (FSBO).
List your homeWhat's special
Zillow last checked:
Listing updated:
Listed by:
Madalina Tutuianu 609-271-7211,
KELLER WILLIAMS REALTY ATLANTIC SHORE-Northfield
Bought with:
TERESE JONES-ANDERS, 0017018
Source: SJSRMLS,MLS#: 575927
Facts & features
Interior
Bedrooms & bathrooms
- Bedrooms: 3
- Bathrooms: 4
- Full bathrooms: 3
- 1/2 bathrooms: 1
- Main level bedrooms: 2
Rooms
- Room types: Loft
Bedroom 1
- Level: Main
Bedroom 2
- Level: Main
Bedroom 3
- Level: Upper
Dining room
- Level: Main
Family room
- Level: Main
Living room
- Level: Main
Heating
- Natural Gas, Hot Water
Cooling
- Ceiling Fan(s), Central Air
Appliances
- Included: Dishwasher, Gas Stove, Refrigerator
Features
- Eat-in Kitchen, Pantry
- Flooring: Tile, Vinyl
- Has basement: No
- Has fireplace: Yes
- Fireplace features: Family Room, Living Room
Property
Parking
- Total spaces: 2
- Parking features: Garage
- Garage spaces: 2
Lot
- Size: 0.34 Acres
- Dimensions: 0.3403
- Features: Cul-De-Sac
Details
- Parcel number: 62.11
Construction
Type & style
- Home type: SingleFamily
- Architectural style: Tudor
- Property subtype: Single Family Residence
Condition
- New construction: No
Utilities & green energy
- Sewer: Septic Tank
- Water: Public
Community & HOA
Community
- Security: Smoke/Fire Alarm
Location
- Region: Egg Harbor City
Financial & listing details
- Tax assessed value: $276,000
- Annual tax amount: $8,496
- Date on market: 7/15/2023
- Date available: 07/15/2023
Price history
| Date | Event | Price |
|---|---|---|
| 11/30/2023 | Sold | $350,000-5.1% |
Source:  SJSRMLS #575927 Report a problem SJSRMLS #575927 Report a problem | ||
| 10/20/2023 | Pending sale | $369,000 |
Source: SJSRMLS #575927 Report a problem | ||
| 10/9/2023 | Listed for sale | $369,000 |
Source: SJSRMLS #575927 Report a problem | ||
| 9/25/2023 | Pending sale | $369,000 |
Source: SJSRMLS #575927 Report a problem | ||
| 8/15/2023 | Price change | $369,000-7.5% |
Source: SJSRMLS #575927 Report a problem | ||
| 7/15/2023 | Listed for sale | $399,000-6.1% |
Source: SJSRMLS #575927 Report a problem | ||
| 5/24/2023 | Listing removed | -- |
Source: SJSRMLS #572904 Report a problem | ||
| 5/15/2023 | Listed for sale | $424,999 |
Source: SJSRMLS #572904 Report a problem | ||
| 4/28/2023 | Pending sale | $424,999 |
Source: SJSRMLS #572904 Report a problem | ||
| 4/10/2023 | Listed for sale | $424,999+1.4% |
Source: SJSRMLS #572904 Report a problem | ||
| 3/8/2023 | Listing removed | -- |
Source: SJSRMLS #570073 Report a problem | ||
| 2/27/2023 | Price change | $419,000-4.8% |
Source: SJSRMLS #570073 Report a problem | ||
| 1/10/2023 | Listed for sale | $440,000+72.5% |
Source: SJSRMLS #570073 Report a problem | ||
| 4/23/2021 | Sold | $255,000+2% |
Source: SJSRMLS #545540 Report a problem | ||
| 3/4/2021 | Pending sale | $249,900 |
Source: SJSRMLS #545540 Report a problem | ||
| 2/18/2021 | Listed for sale | $249,900-9.4% |
Source: Quail Hill Realty at Smithville #545540 Report a problem | ||
| 1/28/2021 | Listing removed | -- |
Source: SJSRMLS Report a problem | ||
| 1/21/2021 | Price change | $275,900-3.2% |
Source: Quail Hill Realty at Smithville #545540 Report a problem | ||
| 1/18/2021 | Listed for sale | $284,900 |
Source: SJSRMLS #545540 Report a problem | ||
| 1/3/2021 | Listing removed | -- |
Source: SJSRMLS Report a problem | ||
| 12/17/2020 | Listed for sale | $284,900 |
Source: Quail Hill Realty at Smithville #545540 Report a problem | ||
Public tax history
| Year | Property taxes | Tax assessment |
|---|---|---|
| 2025 | $9,213 +4.3% | $276,000 +4.3% |
| 2024 | $8,832 +0.4% | $264,600 |
| 2023 | $8,801 +5.7% | $264,600 |
| 2022 | $8,327 +1.6% | $264,600 |
| 2021 | $8,195 +1.9% | $264,600 |
| 2020 | $8,044 -1.3% | $264,600 |
| 2019 | $8,146 | $264,600 |
| 2018 | $8,146 +0.7% | $264,600 |
| 2017 | $8,086 +0.5% | $264,600 |
| 2016 | $8,049 +3.4% | $264,600 |
| 2015 | $7,782 +43.3% | $264,600 |
| 2014 | $5,431 +7.4% | $264,600 +7.4% |
| 2013 | $5,059 | $246,300 |
Find assessor info on the county website
Neighborhood: 08215
Nearby homes
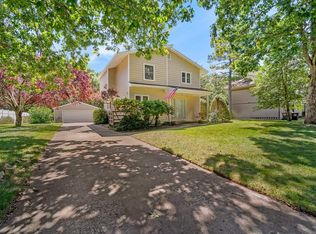
- $365,9003 bd3 ba-- sqft65 S Lisa Dr, Egg Harbor City, NJ 08215Sold
- $453,6003 bd7 ba1.4k sqft69 S Lisa Dr, Egg Harbor City, NJ 08215Off Market
- $386,5004 bd2 ba2.6k sqft68 S Lisa Dr, Egg Harbor City, NJ 08215Off Market
- $390,8003 bd3 ba1.7k sqft63 S Lisa Dr, Egg Harbor City, NJ 08215Off Market
- $418,9003 bd3 ba2k sqft71 S Lisa Dr, Egg Harbor City, NJ 08215Off Market
- $444,9003 bd3 ba-- sqft71 S Lisa Dr, Egg Harbor City, NJ 08215Off Market
- $381,3003 bd2 ba1.7k sqft70 S Lisa Dr, Egg Harbor City, NJ 08215Off Market
- $420,0004 bd4 ba2.2k sqft72 S Lisa Dr, Egg Harbor City, NJ 08215Sold
Nearby schools
GreatSchools rating
- 5/10Roland Rogers Elementary SchoolGrades: PK-6Distance: 1.5 mi
- 3/10Galloway Twp Middle SchoolGrades: 7-8Distance: 1.5 mi
- 4/10Absegami High SchoolGrades: 9-12Distance: 1.7 mi
Get a cash offer in 3 minutes
Find out how much your home could sell for in as little as 3 minutes with a no-obligation cash offer.
Estimated market value
$464,400
Get a cash offer in 3 minutes
Find out how much your home could sell for in as little as 3 minutes with a no-obligation cash offer.
Estimated market value
$464,400
- New Jersey
- Atlantic County
- Egg Harbor City
- 08215
- 67 S Lisa Dr
Nearby cities
Nearby zip codes
Other Egg Harbor City Topics
