Skip main navigation
Sold for $420,000
  • $420,000

    72 S Lisa Dr, Egg Harbor City, NJ 08215

    4beds
    2,276sqft
    Single Family Residence
    Built in 1979
    2,370 Square Feet Lot
    $420,500 Zestimate®
    $185/sqft
    $3,939 Estimated rent

    Home value

    $420,500

    $383,000 - $463,000

    $3,939/mo

    Zestimate® history
    Loading
    Loading...

    Owner options

    List your home for rent

    $3,939/mo

    Rent Zestimate®

    Find your next renter with Zillow Rental Manager. Plus, with online applications, you can quickly screen prospective tenants – for free.

    Learn more

    $3,939/mo

    Rent Zestimate®

    Refinance and save

    $2,984/mo

    Est. payment

    Refinancing to a lower rate could help reduce your monthly payments and save thousands over the life of the loan.

    See today's rates

    $2,984/mo

    Est. payment

    Explore your selling options

    Work with a Zillow partner agent

    Leverage their expertise and Zillow's premium Showcase listings to get your home seen by more buyers.

    Get started

    List with your own agent

    Get your home in front of millions of buyers by listing it on Zillow.

    Learn how to do it

    Sell it yourself

    Take full control of how buyers see your home on Zillow by listing For Sale by Owner (FSBO).

    List your home

    What's special

    Hardwood floorsStainless steel appliancesCorner lotFenced yard
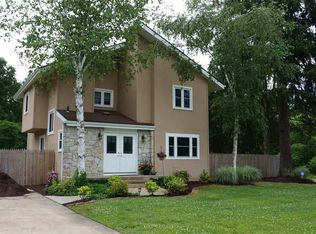
    HURRY! This home has 2,370 sq. ft. of living space, 4 large bedrooms, 3.5 bathrooms, and a possible in-law suite with a separate entrance foryoung adults or elderly parents, and is wheelchair accessible. It is located in the back of Stockton University, on a corner lot and quiet street thatends in a cul-de-sac. It features hardwood floors, a fireplace in the living room, a fenced yard, stainless steel appliances, and plenty of space fora growing family, and the driveway accommodates 4-6 cars. There is also a master suite with a jacuzzi tub and a stand-up shower. So you canbathe anyway you want. The full bathroom downstairs was recently renovated with a stand-up shower. This home is priced to sell. If it fits yourneeds, CALL NOW to schedule your private tour!

    Zillow last checked:

    Listing updated:

    Listed by:

    Howard Winters 609-892-4391,

    Keller Williams Realty - Atlantic Shore

    Bought with:

    Dayna Restaino, 1757453

    Restaino Realty LLC

    Source: Bright MLS,MLS#: NJAC2025000MLS Logo

    Facts & features

    Interior

    Bedrooms & bathrooms
    • Bedrooms: 4
    • Bathrooms: 4
    • Full bathrooms: 3
    • 1/2 bathrooms: 1
    • Main level bathrooms: 2
    Rooms
    • Room types: Living Room, Dining Room, Kitchen, Family Room, Utility Room
    Dining room
    • Level: Main
    Family room
    • Level: Main
    Kitchen
    • Level: Main
    Living room
    • Level: Main
    Utility room
    • Level: Main
    Heating
    • Forced Air, Other, Natural Gas
    Cooling
    • Ceiling Fan(s), Central Air, Multi Units
    Appliances
    • Included: Dishwasher, Dryer, Cooktop, Refrigerator, Washer, Tankless Water Heater
    • Laundry: Main Level
    Features
    • Walk-In Closet(s), Pantry, Dining Area, Attic
    • Flooring: Hardwood, Tile/Brick, Vinyl
    • Windows: Insulated Windows
    • Has basement: No
    • Number of fireplaces: 1
    • Fireplace features: Other
    Interior area
    • Total structure area: 2,276
    • Total interior livable area: 2,276 sqft
    • Finished area above ground: 2,276
    • Finished area below ground: 0

    Property

    Parking
    • Total spaces: 3
    • Parking features: Concrete, Driveway
    • Uncovered spaces: 3
    Accessibility
    • Accessibility features: Accessible Approach with Ramp, Doors - Lever Handle(s)
    Features
    • Levels: One and One Half
    • Stories: 1.5
    • Patio & porch: Deck
    • Exterior features: Sidewalks
    • Pool features: None
    • Fencing: Wood
    Lot
    • Size: 2,370 Square Feet
    • Dimensions: 100 x 148.25
    • Features: Cul-De-Sac, Corner Lot/Unit
    Details
    • Additional structures: Above Grade, Below Grade
    • Parcel number: 1100663 0100062 01
    • Zoning: R-5
    • Special conditions: Standard

    Construction

    Type & style
    • Home type: SingleFamily
    • Architectural style: Contemporary
    • Property subtype: Single Family Residence
    Materials
    • Vinyl Siding
    • Foundation: Crawl Space
    • Roof: Pitched
    Condition
    • Excellent,Very Good
    • New construction: No
    • Year built: 1979

    Utilities & green energy

    • Sewer: Public Septic
    • Water: Public

    Community & HOA

    Community
    • Security: Carbon Monoxide Detector(s), Smoke Detector(s)
    • Subdivision: Egg Harbor City
    HOA
    • Has HOA: No
    Location
    • Region: Egg Harbor City
    • Municipality: GALLOWAY TWP

    Financial & listing details

    • Price per square foot: $185/sqft
    • Tax assessed value: $216,600
    • Annual tax amount: $7,342
    • Date on market: 6/11/2026
    • Listing agreement: Exclusive Right To Sell
    • Listing terms: Cash,Conventional,FHA,VA Loan,USDA Loan
    • Ownership: Fee Simple
    • Road surface type: Concrete

    Price history

    DateEventPrice
    8/14/2026Sold$420,000+5%$185/sqft
    Source: Bright MLS #NJAC2025000 Report a problem
    7/1/2026Pending sale$399,900$176/sqft
    Source: SJSRMLS #608682 Report a problem
    6/11/2026Listed for sale$399,900+23.1%$176/sqft
    Source: Bright MLS #NJAC2025000 Report a problem
    10/30/2023Listing removed--
    Source: SJSRMLS #553593 Report a problem
    10/29/2021Sold$324,900+3.2%$143/sqft
    Source: SJSRMLS #553593 Report a problem
    9/28/2021Pending sale$314,900+18.8%$138/sqft
    Source: SJSRMLS #553593 Report a problem
    12/19/2007Sold$265,000$116/sqft
    Source: Public Record Report a problem

    Public tax history

    YearProperty taxesTax assessment
    2025$7,230 $216,600
    2024$7,230 +0.4%$216,600
    2023$7,204 +22.5%$216,600 +16%
    2022$5,879 +1.6%$186,800
    2021$5,785 +1.9%$186,800
    2020$5,679 -1.4%$186,800
    2019$5,759 $186,800
    2018$5,759 +0.9%$186,800
    2017$5,709 +0.5%$186,800
    2016$5,682 +3.4%$186,800
    2015$5,494 -2%$186,800
    2014$5,607 +22.3%$186,800 -26.5%
    2013$4,587 +1.5%$254,300 +13.9%
    2012$4,521 +2.5%$223,300 -0.3%
    2011$4,409 +3.9%$223,900
    2010$4,243 -2.2%$223,900
    2009$4,336 $223,900 +81.6%
    2008-- $123,300 +34.5%
    2003-- $91,700
    2002-- $91,700
    2001-- $91,700
    Find assessor info on the county website

    Neighborhood: 08215

    Nearby schools

    GreatSchools rating
    Schools provided by the listing agent
    • District: Galloway Township Public Schools

    Source: Bright MLS. This data may not be complete. We recommend contacting the local school district to confirm school assignments for this home.

    Get a cash offer in 3 minutes
    Find out how much your home could sell for in as little as 3 minutes with a no-obligation cash offer.
    Estimated market value
    $420,500
    Get a cash offer in 3 minutes
    Find out how much your home could sell for in as little as 3 minutes with a no-obligation cash offer.
    Estimated market value
    $420,500