Welcome to this well-maintained 4 bedroom, 2.5 bathroom home offering a functional layout and great indoor and outdoor living space. The first floor features a welcoming foyer, spacious living room, dining room, kitchen, 2 bedrooms, and a full bathroom. Upstairs offers 2 additional bedrooms and a full bathroom. The finished basement provides additional living space, laundry area, another bathroom, and plenty of storage. Step outside to enjoy the beautiful backyard complete with a gorgeous deck and outdoor kitchen, perfect for entertaining. Additional features include an attached one-car garage and driveway parking.
For sale
Price cut: $40K (6/26)
$759,000
67 S Parkway Ave, Clifton, NJ 07011
4beds
--sqft
:
Get pre-qualified$5,274/mo
Single Family Residence
Built in ----
-- sqft lot
$-- Zestimate®
$--/sqft
$-- HOA
What's special
Driveway parkingBeautiful backyardPlenty of storageDining roomLaundry areaOutdoor kitchenWelcoming foyer
- 98 days |
- 219 |
- 16 |
Zillow last checked:
Listing updated:
Listed by:
Miriam Lebovits 862-668-1152,
Dwell Realty NJ
Source: NJMLS,MLS#: 26016550
Facts & features
Interior
Bedrooms & bathrooms
- Bedrooms: 4
- Bathrooms: 3
- Full bathrooms: 2
- 1/2 bathrooms: 1
Heating
- Baseboard, Natural Gas, Hot Water
Cooling
- Window Unit(s)
Features
- Basement: Finished
- Number of fireplaces: 1
- Fireplace features: 1 Fireplace, Gas
Property
Parking
- Total spaces: 3
- Parking features: Garage
- Garage spaces: 1
- Details: Attached
Features
- Patio & porch: Deck / Patio
- Pool features: None
- Has view: Yes
- View description: None
- Waterfront features: None
Lot
- Features: Regular
Construction
Type & style
- Home type: SingleFamily
- Property subtype: Single Family Residence
Materials
- Vinyl Siding
Community & HOA
Community
- Features: Close/Parks, Close/School, Close/Shopg, Close/Trans, Close/Wrshp
Location
- Region: Clifton
Financial & listing details
- Annual tax amount: $10,922
- Date on market: 5/7/2026
- Listing agreement: Exclusive Right To Sell
- Ownership: Private
Estimated market value
Not available
Estimated sales range
Not available
Not available
Price history
| Date | Event | Price |
|---|---|---|
| 6/26/2026 | Price change | $759,000-5% |
Source:  NJMLS #26016550 Report a problem NJMLS #26016550 Report a problem | ||
| 5/7/2026 | Listed for sale | $799,000 |
Source: NJMLS #26016550 Report a problem | ||
Public tax history
Tax history is unavailable.
Monthly payment
Est. payment
Payment breakdown
Explore the cost of this home by adjusting the details. Changes won't be saved.Climate risks
Neighborhood: 07011
Nearby schools
GreatSchools rating
- 6/10School #3Grades: PK-5Distance: 0.2 mi
- 4/10Christopher Columbus Middle SchoolGrades: 6-8Distance: 0.5 mi
- 2/10Clifton High SchoolGrades: 9-12Distance: 0.6 mi
- $430,0002 bd1 ba-- sqft34 Parkway Ave, Clifton, NJ 07011Sold

- $611,800-- bd-- ba-- sqft30 Parkway Ave, Clifton, NJ 07011Off Market
- $581,100-- bd-- ba-- sqft29 Parkway Ave, Clifton, NJ 07011Off Market
- $522,4003 bd1 ba5k sqft28 Parkway Ave, Clifton, NJ 07011Off Market
- $593,300-- bd-- ba-- sqft35 Parkway Ave, Clifton, NJ 07011Off Market
- $574,700-- bd-- ba-- sqft27 Parkway Ave, Clifton, NJ 07011Off Market
- $659,000-- bd-- ba-- sqft38 Parkway Ave, Clifton, NJ 07011Off Market
- $603,100-- bd-- ba-- sqft22 Parkway Ave, Clifton, NJ 07011Off Market
A local agent can set up tours, give advice and negotiate with sellers.
A local lender can help you make sure your offer is ready when you are.
Similar homes
- $789,0003 bd3 ba-- sqft233 Church St, Lodi, NJ 07644For Sale

 MLS ID #26028958, Tristan Ganter, Keller Williams Valley Realty. NJMLS
 - $749,0374 bd2 ba-- sqft7 Franklin St, Little Ferry Boro, NJ 07643For Sale
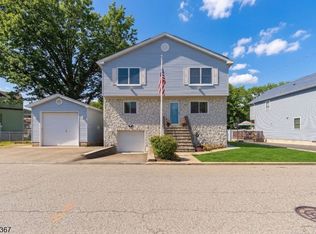 MLS ID #4040676, Malcolm J. Gilchrist Jr., Vikki Healey Properties Llc. GSMLS
 - $775,0004 bd4 ba-- sqft18 Ilford Ave, North Arlington, NJ 07031For Sale
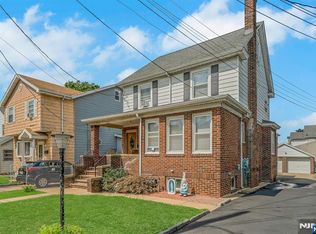 MLS ID #26019543, Jan Kwapniewski, Coccia Realty Better Homes & Gardens. NJMLS
 - $749,0003 bd3 ba-- sqft317 Hillcrest Ave, Wood Ridge, NJ 07075For Sale
 MLS ID #26023907, Sung Sul, The Agency One Rock-Fort Lee. NJMLS
 - $599,9004 bd3 ba-- sqft14-16 Dey St, Paterson, NJ 07503For SaleMLS ID #26015715, Maryam Altadouka, Realty One Group Legend. NJMLS
- $775,0004 bd3 ba-- sqft62 Parkway, Rochelle Park, NJ 07662For SaleMLS ID #26022928, Karen Glowacki, Berkshire Hathaway Home Services Gross & Jansen Realtors, Sparta. NJMLS
- $745,0003 bd2 ba-- sqft306 Passaic Ave, Hasbrouck Heights, NJ 07604For SaleMLS ID #26023733, Monis Young, Better Homes & Gardens Real Estate Exclusive Properties. NJMLS
- $690,0007 bd4 ba-- sqft570-572 11th Ave, Paterson, NJ 07514For SaleMLS ID #26029222, Andrea Alummootil, Provident Legacy Real Estate Services. NJMLS
- $708,7774 bd2 ba-- sqft486 Sussex Rd, Wood Ridge, NJ 07075For SaleMLS ID #26020230, Paula Clark, Keller Williams Valley Realty. NJMLS
- $799,9004 bd3 ba-- sqft84 Burton Ave, Hasbrouck Heights, NJ 07604For SaleMLS ID #26018309, Rosemarie DiPisa, Terrie O'Connor Realtors-Hasbrouck Heights. NJMLS
- $769,0004 bd3 ba-- sqft715 5th St, Lyndhurst, NJ 07071For SaleMLS ID #26027559, Sinan Akar, Keller Williams Village Square Realty. NJMLS
- $836,0004 bd2 ba-- sqft16-03 Radburn Rd, Fair Lawn, NJ 07410For SaleMLS ID #26029613, Monis Young, Better Homes & Gardens Real Estate Exclusive Properties. NJMLS
- $750,0004 bd4 ba-- sqft930 Ramapo Ave, Pompton Lakes Boro, NJ 07442For SaleMLS ID #4041941, Erick L Gill, Exit Solgar Realty. GSMLS
- $749,0004 bd2 ba-- sqft132 Spring St, Leonia, NJ 07605For SaleMLS ID #26022399, Ye Zhang, Hudson Digs Realty. NJMLS
- $715,0004 bd5 ba-- sqft208-212 Brighton Ave, Kearny, NJ 07032For SaleMLS ID #26024132, Maggie Abdo-Manno, Century 21 Venture Real Estate. NJMLS
- $799,9993 bd2 ba-- sqft685 Ackerman Ave, Glen Rock, NJ 07452For SaleMLS ID #26029069, Roi Klipper, Corcoran Infinity Properties, Ridgewood. NJMLS
- $750,0004 bd3 ba-- sqft92 Blauvelt Ave, Bergenfield, NJ 07621For SaleMLS ID #26026713, Thomas Russo, RE/MAX SELECT - Oakland. NJMLS
- $825,0003 bd3 ba-- sqft813 Morton St, East Rutherford, NJ 07073For SaleMLS ID #26010426, Kushal Dalal, Realty Mark Central. NJMLS
- $614,9002 bd2 ba-- sqft47 Colling Ave, Rochelle Park, NJ 07662For SaleMLS ID #26030221, Ronnie Glomb, List for 1 Percent Realty. NJMLS
- $585,0003 bd2 ba-- sqft7 Henderson St, Passaic, NJ 07055For SaleMLS ID #26028548, Rivka Bodenheim, Coldwell Banker, Clifton. NJMLS
