Skip main navigation
Sold
  • $110,000

    67 S Tressler Ave, Bargersville, IN 46106

    3beds
    1,920sqft
    Residential, Single Family Residence
    Built in 1936
    6,969 Square Feet Lot
    $219,400 Zestimate®
    $57/sqft
    $1,832 Estimated rent

    Home value

    $219,400

    $191,000 - $250,000

    $1,832/mo

    Zestimate® history
    Loading
    Loading...

    Owner options

    List your home for rent

    $1,832/mo

    Rent Zestimate®

    Find your next renter with Zillow Rental Manager. Plus, with online applications, you can quickly screen prospective tenants – for free.

    Learn more

    $1,832/mo

    Rent Zestimate®

    Refinance and save

    $537/mo

    Est. payment

    Refinancing to a lower rate could help reduce your monthly payments and save thousands over the life of the loan.

    See today's rates

    $537/mo

    Est. payment

    Explore your selling options

    Work with a Zillow partner agent

    Leverage their expertise and Zillow's premium Showcase listings to get your home seen by more buyers.

    Get started

    List with your own agent

    Get your home in front of millions of buyers by listing it on Zillow.

    Learn how to do it

    Sell it yourself

    Take full control of how buyers see your home on Zillow by listing For Sale by Owner (FSBO).

    List your home

    What's special

    Large gravel driveHardwood floors
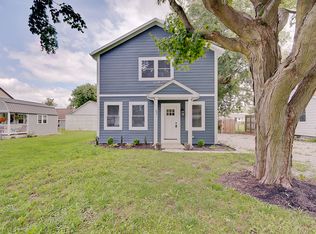

    You will love this fixer upper nestled on a tree lined street. There is so much potential for this 1936 bungalow! The original hardwood floors were restored within the last decade. HVAC new around 2014, windows and siding around 2006. There is a full privacy fence surrounding the large back yard and a large gravel drive in front. The roof was replaced in 2011. You have the best of both worlds with the small town feel of Bargersville and the award winning Center Grove School system. Home is in need of work and priced accordingly. Tenants are in place with tenant rights. Please DO NOT bother tenants or visit/walk the property without an approved showing. Selling As Is. No repairs will be made. Shed and appliances do not convey.

    Zillow last checked:

    Listing updated:

    Listed by:

    Steve Lew 317-658-2042,

    Steve Lew Real Estate Group, LLC

    Bought with:

    Steve Lew

    Steve Lew Real Estate Group, LLC

    Source: MIBOR as distributed by MLS GRID,MLS#: 21940767MLS Logo

    Facts & features

    Interior

    Bedrooms & bathrooms
    • Bedrooms: 3
    • Bathrooms: 2
    • Full bathrooms: 2
    • Main level bathrooms: 1
    • Main level bedrooms: 2
    Primary bedroom
    • Features: Hardwood
    • Level: Main
    • Area: 110 Square Feet
    • Dimensions: 10x11
    Bedroom 2
    • Features: Carpet
    • Level: Main
    • Area: 80 Square Feet
    • Dimensions: 8x10
    Bedroom 3
    • Features: Hardwood
    • Level: Upper
    • Area: 120 Square Feet
    • Dimensions: 10x12
    Dining room
    • Features: Hardwood
    • Level: Main
    • Area: 60 Square Feet
    • Dimensions: 6x10
    Kitchen
    • Features: Vinyl
    • Level: Main
    • Area: 150 Square Feet
    • Dimensions: 10x15
    Living room
    • Features: Hardwood
    • Level: Main
    • Area: 150 Square Feet
    • Dimensions: 10x15
    Heating
    • Forced Air
    Cooling
    • Has cooling: Yes
    Appliances
    • Included: Gas Water Heater
    Features
    • Attic Access
    • Has basement: No
    • Attic: Access Only
    Interior area
    • Total structure area: 1,920
    • Total interior livable area: 1,920 sqft

    Property

    Parking
    • Parking features: Gravel
    Features
    • Levels: Two
    • Stories: 2
    Lot
    • Size: 6,969 Square Feet
    Details
    • Parcel number: 410435034064000039
    • Horse amenities: None

    Construction

    Type & style
    • Home type: SingleFamily
    • Architectural style: Traditional
    • Property subtype: Residential, Single Family Residence
    Materials
    • Block, Vinyl Siding
    • Foundation: Block, Slab
    Condition
    • New construction: No
    • Year built: 1936

    Utilities & green energy

    • Water: Community Water

    Community & HOA

    Community
    • Subdivision: Dawsons Add 2
    HOA
    • Has HOA: No
    Location
    • Region: Bargersville

    Financial & listing details

    • Price per square foot: $57/sqft
    • Annual tax amount: $1,680
    • Date on market: 9/8/2023
    • Cumulative days on market: 69 days

    Price history

    DateEventPrice
    1/5/2024Sold$110,000-40.5%$57/sqft
    Source: MIBOR as distributed by MLS GRID #21940767 Report a problem
    11/16/2023Pending sale$185,000$96/sqft
    Source: MIBOR as distributed by MLS GRID #21940767 Report a problem
    10/9/2023Price change$185,000-5.1%$96/sqft
    Source: MIBOR as distributed by MLS GRID #21940767 Report a problem
    9/20/2023Price change$195,000-2.5%$102/sqft
    Source: MIBOR as distributed by MLS GRID #21940767 Report a problem
    9/8/2023Listed for sale$200,000$104/sqft
    Source: MIBOR as distributed by MLS GRID #21940767 Report a problem

    Public tax history

    Tax history is unavailable.

    Neighborhood: 46106

    Nearby schools

    GreatSchools rating
    Get a cash offer in 3 minutes
    Find out how much your home could sell for in as little as 3 minutes with a no-obligation cash offer.
    Estimated market value
    $219,400
    Get a cash offer in 3 minutes
    Find out how much your home could sell for in as little as 3 minutes with a no-obligation cash offer.
    Estimated market value
    $219,400