Welcome to this beautifully reimagined home in the heart of Bargersville, located in the highly sought-after Center Grove School District. Rebuilt from the foundation up, this home offers the feel of new construction with modern finishes throughout. The open main living area features luxury vinyl plank flooring, abundant natural light, and a stylish kitchen with quartz countertops, custom cabinetry, and all-new stainless steel appliances, including a gas range. A main-level bedroom and full bath add flexibility for guests or a home office. Upstairs, the spacious loft provides additional living space, while the large primary suite offers a walk-in closet and beautifully updated bath with double vanity and custom shower. Outside, enjoy a large fenced backyard with plenty of room to make it your own. Location is a standout-walk to downtown Bargersville for local restaurants, bars, live music during the summer, and the popular Wednesday farmers market. Kephart Park is also just minutes away, along with easy access to shopping and the interstate. A wonderful opportunity to enjoy a like-new home in one of Bargersville's most convenient locations!
Active
$345,000
67 S Tresslar Ave, Bargersville, IN 46106
3beds
3,010sqft
Residential, Single Family Residence
Built in 1936
7,405 Square Feet Lot
$-- Zestimate®
$115/sqft
$-- HOA
What's special
Modern finishes throughoutSpacious loftStylish kitchenQuartz countertopsLarge primary suiteMain-level bedroomDouble vanity
- 13 days
- 627
- 49
Zillow last checked:
Listing updated:
Listed by:
Amanda Johnson 317-201-7753,
CENTURY 21 Scheetz
Source: MIBOR as distributed by MLS GRID,MLS#: 22120621
Facts & features
Interior
Bedrooms & bathrooms
- Bedrooms: 3
- Bathrooms: 4
- Full bathrooms: 3
- 1/2 bathrooms: 1
- Main level bathrooms: 2
- Main level bedrooms: 1
Primary bedroom
- Level: Upper
- Area: 306 Square Feet
- Dimensions: 17x18
Bedroom 2
- Level: Upper
- Area: 198 Square Feet
- Dimensions: 11x18
Bedroom 3
- Level: Main
- Area: 110 Square Feet
- Dimensions: 10x11
Dining room
- Level: Main
- Area: 80 Square Feet
- Dimensions: 8x10
Kitchen
- Level: Main
- Area: 132 Square Feet
- Dimensions: 11x12
Laundry
- Level: Main
- Area: 78 Square Feet
- Dimensions: 6x13
Living room
- Level: Main
- Area: 340 Square Feet
- Dimensions: 17x20
Loft
- Level: Upper
- Area: 165 Square Feet
- Dimensions: 11x15
Heating
- Forced Air
Cooling
- Central Air
Appliances
- Included: Dishwasher, Disposal, MicroHood, Gas Oven, Refrigerator
- Laundry: Main Level
Features
- Pantry, Smart Thermostat, Walk-In Closet(s)
- Windows: Wood Work Painted
- Has basement: No
Interior area
- Total structure area: 3,010
- Total interior livable area: 3,010 sqft
Video & virtual tour
Property
Features
- Levels: Two
- Stories: 2
- Patio & porch: Covered
- Fencing: Fenced,Full,Privacy
Lot
- Size: 7,405 Square Feet
Details
- Parcel number: 410435034064000039
- Horse amenities: None
Construction
Type & style
- Home type: SingleFamily
- Architectural style: Traditional
- Property subtype: Residential, Single Family Residence
Materials
- Cement Siding
- Foundation: Block
Condition
- New Construction
- New construction: No
- Year built: 1936
Utilities & green energy
- Water: Public
- Utilities for property: Sewer Connected, Water Connected
Community & HOA
Community
- Subdivision: Dawsons
HOA
- Has HOA: No
Location
- Region: Bargersville
Financial & listing details
- Price per square foot: $115/sqft
- Tax assessed value: $143,300
- Annual tax amount: $4,306
- Date on market: 8/18/2026
- Cumulative days on market: 83 days
Estimated market value
Not available
Estimated sales range
Not available
Not available
Price history
| Date | Event | Price |
|---|---|---|
| 8/18/2026 | Listed for sale | $345,000$115/sqft |
Source:  MIBOR as distributed by MLS GRID #22120621 Report a problem MIBOR as distributed by MLS GRID #22120621 Report a problem | ||
| 8/10/2026 | Listing removed | $345,000$115/sqft |
Source: MIBOR as distributed by MLS GRID #22101542 Report a problem | ||
| 7/28/2026 | Price change | $345,000-3.9%$115/sqft |
Source: MIBOR as distributed by MLS GRID #22101542 Report a problem | ||
| 7/19/2026 | Listed for sale | $359,000$119/sqft |
Source: MIBOR as distributed by MLS GRID #22101542 Report a problem | ||
| 6/26/2026 | Pending sale | $359,000$119/sqft |
Source: MIBOR as distributed by MLS GRID #22101542 Report a problem | ||
| 6/25/2026 | Price change | $359,000-0.3%$119/sqft |
Source: MIBOR as distributed by MLS GRID #22101542 Report a problem | ||
| 6/15/2026 | Price change | $360,000-9.8%$120/sqft |
Source: MIBOR as distributed by MLS GRID #22101542 Report a problem | ||
| 6/4/2026 | Price change | $399,000-5%$133/sqft |
Source: MIBOR as distributed by MLS GRID #22101542 Report a problem | ||
| 5/12/2026 | Listed for sale | $419,900+3.7%$140/sqft |
Source: MIBOR as distributed by MLS GRID #22101542 Report a problem | ||
| 12/1/2025 | Listing removed | $405,000$135/sqft |
Source: MIBOR as distributed by MLS GRID #22063836 Report a problem | ||
| 11/7/2025 | Price change | $405,000-2.4%$135/sqft |
Source: MIBOR as distributed by MLS GRID #22063836 Report a problem | ||
| 10/30/2025 | Price change | $415,000-4.6%$138/sqft |
Source: MIBOR as distributed by MLS GRID #22063836 Report a problem | ||
| 10/9/2025 | Price change | $435,000-3.3%$145/sqft |
Source: MIBOR as distributed by MLS GRID #22063836 Report a problem | ||
| 9/20/2025 | Listed for sale | $450,000+603.1%$150/sqft |
Source: MIBOR as distributed by MLS GRID #22063836 Report a problem | ||
| 7/1/2016 | Listing removed | $64,000$21/sqft |
Source: RE/MAX Advanced Realty #21405412 Report a problem | ||
| 5/21/2016 | Price change | $64,000-1.5%$21/sqft |
Source: RE/MAX Advanced Realty #21405412 Report a problem | ||
| 4/10/2016 | Price change | $65,000-4.4%$22/sqft |
Source: RE/MAX Advanced Realty #21405412 Report a problem | ||
| 3/21/2016 | Listed for sale | $68,000$23/sqft |
Source: RE/MAX Advanced Realty #21405412 Report a problem | ||
Public tax history
| Year | Property taxes | Tax assessment |
|---|---|---|
| 2025 | $2,617 +35.5% | $143,300 +9.6% |
| 2024 | $1,931 +15% | $130,700 +35.6% |
| 2023 | $1,680 +14.1% | $96,400 +14.9% |
| 2022 | $1,472 +2.5% | $83,900 +14% |
| 2021 | $1,436 +4.8% | $73,600 +2.5% |
| 2020 | $1,370 +15.3% | $71,800 +4.8% |
| 2019 | $1,188 -6.4% | $68,500 +15.3% |
| 2018 | $1,269 +316.4% | $59,400 -6.3% |
| 2017 | $305 -59.3% | $63,400 +6.6% |
| 2016 | $748 +143.7% | $59,500 +1.9% |
| 2014 | $307 +4.9% | $58,400 +0.7% |
| 2013 | $293 +2.4% | $58,000 +2.3% |
| 2012 | $286 -4.1% | $56,700 -0.7% |
| 2011 | $298 +7.4% | $57,100 +3.8% |
| 2010 | $278 -2.7% | $55,000 |
| 2009 | $285 -26.5% | $55,000 -6.5% |
| 2007 | $388 -31.4% | $58,800 -6.7% |
| 2006 | $566 | $63,000 +15.2% |
| 2005 | -- | $54,700 |
Find assessor info on the county website
Monthly payment
Est. payment
Payment breakdown
Explore the cost of this home by adjusting the details. Changes won't be saved.Climate risks
Neighborhood: 46106
Nearby schools
Schools provided by the listing agent
- Elementary: Maple Grove Elementary School
- Middle: Center Grove Middle School Central
- High: Center Grove High School
Source: MIBOR as distributed by MLS GRID. This data may not be complete. We recommend contacting the local school district to confirm school assignments for this home.
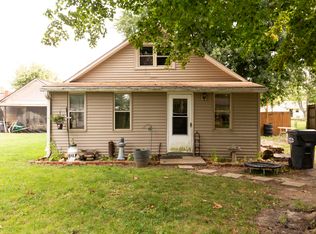

Similar homes
- $354,0003 bd2 ba1.5k sqft4034 Nevermind Way, Greenwood, IN 46142Active
 MLS ID #22118870, Teresa Ashmore, T&H Realty Services, Inc.. MIBOR as distributed by MLS GRID
 - $335,0004 bd3 ba3.2k sqft1734 S Talbott St, Indianapolis, IN 46225Active
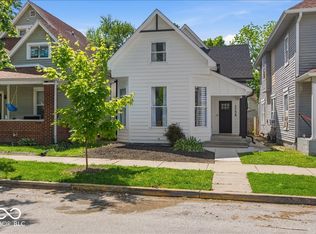 MLS ID #22088870, Adrienne Johnson, Epique Inc. MIBOR as distributed by MLS GRID
 - $450,0003 bd2 ba1.8k sqft1891 S Fox Ridge Ave, Greenwood, IN 46143Active
 MLS ID #22122203, Mitzy Shupert, Mark Dietel Realty, LLC. MIBOR as distributed by MLS GRID
 - $314,9003 bd3 ba1.9k sqft7849 Ithaca Way, Indianapolis, IN 46239Active
 MLS ID #22118476, Andrew Prince, CENTURY 21 Scheetz. MIBOR as distributed by MLS GRID
