The Greenbriar offers the perfect blend of comfort, style, and modern convenience in its 1,151 sq ft of thoughtfully designed space. This charming one-story home features three spacious bedrooms and two well-appointed bathrooms, providing ample room for families or those seeking extra space for guests or a home office. The heart of the Greenbriar lies in its open-concept living area, seamlessly connecting the living room, dining space, and kitchen. The kitchen is a standout, equipped with elegant quartz countertops, stainless steel appliances, and plenty of cabinet storage, making it a dream for anyone who enjoys cooking or entertaining. The bedrooms are generously sized, with the master suite offering a private retreat complete with a walk-in closet and a beautifully designed ensuite bathroom. The additional bedrooms share a second full bath, ideal for family members or visitors. Beyond the beautiful finishes, the Greenbriar comes equipped with smart home technology, allowing you to control lighting, security, and climate with ease. Please note that pictures, photographs, colors, features, and sizes are for illustration purposes only and may differ from the homes as they are constructed.
Closed
Price Unknown
67 Sealy Dr, Byhalia, MS 38611
3beds
1,151sqft
Residential, Single Family Residence
Built in 2026
8,712 Square Feet Lot
$249,800 Zestimate®
$--/sqft
$1,767 Estimated rent
Home value
$249,800
Estimated sales range
Not available
$1,767/mo
Zestimate® history
Owner options
List your home for rent
$1,767/mo
Rent Zestimate®
Find your next renter with Zillow Rental Manager. Plus, with online applications, you can quickly screen prospective tenants – for free.
$1,767/mo
Rent Zestimate®
Refinance and save
Refinancing to a lower rate could help reduce your monthly payments and save thousands over the life of the loan.
Explore your selling options
Work with a Zillow partner agent
Leverage their expertise and Zillow's premium Showcase listings to get your home seen by more buyers.
Get startedList with your own agent
Get your home in front of millions of buyers by listing it on Zillow.
Learn how to do itSell it yourself
Take full control of how buyers see your home on Zillow by listing For Sale by Owner (FSBO).
List your homeWhat's special
Zillow last checked:
Listing updated:
Listed by:
Tona A Heard 501-410-5364,
D R Horton Inc (Memphis)
Bought with:
Tona A Heard, 23521
D R Horton Inc (Memphis)
Source: MLS United,MLS#: 4141960
Facts & features
Interior
Bedrooms & bathrooms
- Bedrooms: 3
- Bathrooms: 2
- Full bathrooms: 2
Bedroom
- Level: Main
Bedroom
- Level: Main
Bedroom
- Level: Main
Bedroom
- Level: Main
Bathroom
- Level: Main
Bathroom
- Level: Main
Family room
- Level: Main
Heating
- Central
Cooling
- Central Air
Appliances
- Included: Disposal, Free-Standing Range, Free-Standing Refrigerator
- Laundry: Main Level, Washer Hookup
Features
- Eat-in Kitchen, Granite Counters
- Flooring: Vinyl
- Doors: Dead Bolt Lock(s)
- Windows: Blinds, Double Pane Windows
- Has fireplace: No
Interior area
- Total structure area: 1,151
- Total interior livable area: 1,151 sqft
Property
Parking
- Total spaces: 4
- Parking features: Driveway, Concrete
- Garage spaces: 1
- Has uncovered spaces: Yes
Features
- Levels: One
- Stories: 1
- Patio & porch: Patio
- Exterior features: Rain Gutters
- Fencing: None
- Waterfront features: None
Lot
- Size: 8,712 Square Feet
- Features: Landscaped
Details
- Additional structures: Garage(s)
- Parcel number: Unassigned
Construction
Type & style
- Home type: SingleFamily
- Architectural style: Traditional
- Property subtype: Residential, Single Family Residence
Materials
- Vinyl, Brick
- Foundation: Brick/Mortar, Slab
- Roof: Architectural Shingles
Condition
- Move In Ready
- New construction: Yes
- Year built: 2026
Details
- Warranty included: Yes
Utilities & green energy
- Sewer: Public Sewer
- Water: Public
- Utilities for property: Electricity Available, Smart Home Wired
Community & HOA
Community
- Features: Sidewalks, Street Lights
- Security: Smoke Detector(s)
- Subdivision: Chickasaw Trails
HOA
- Has HOA: Yes
- Services included: Maintenance Grounds
- HOA fee: $350 monthly
Location
- Region: Byhalia
Financial & listing details
- Date on market: 3/10/2026
- Electric utility on property: Yes
Price history
| Date | Event | Price |
|---|---|---|
| 5/5/2026 | Sold | -- |
Source: MLS United #4141960 Report a problem | ||
| 3/10/2026 | Pending sale | $248,520$216/sqft |
Source: MLS United #4141960 Report a problem | ||
Public tax history
Tax history is unavailable.
Neighborhood: 38611
Nearby homes
- $286,9904 bd2 ba1.6k sqft37 McGilvery Dr, Byhalia, MS 38611New Construction
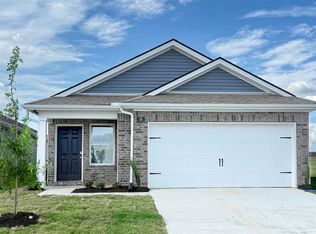
- $294,0004 bd2 ba1.6k sqft50 Jepson Dr, Byhalia, MS 38611Off Market
- $276,1003 bd3 ba1.4k sqft46 Jepson Dr, Byhalia, MS 38611Off Market
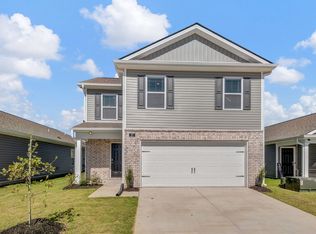
- $254,9903 bd2 ba1.2k sqft48 McGilvery Dr, Byhalia, MS 38611New Construction

- $278,9003 bd2 ba1.4k sqft42 Jepson Dr, Byhalia, MS 38611Off Market
- $286,5004 bd2 ba1.6k sqft20 Sealy Dr, Byhalia, MS 38611Off Market
- $--4 bd2 ba1.6k sqft43 Sealy Dr, Byhalia, MS 38611Sold
- $283,9904 bd2 ba1.6k sqft13 McGilvery Dr, Byhalia, MS 38611Pending
Nearby schools
GreatSchools rating
- 3/10Byhalia Middle School (5-8)Grades: 5-8Distance: 5.9 mi
- 5/10Byhalia High SchoolGrades: 9-12Distance: 5.8 mi
- 4/10Byhalia Elementary SchoolGrades: K-4Distance: 5.9 mi
Sell for more on Zillow
Get a Zillow Showcase℠ listing at no additional cost and you could sell for .
$249,800
2% more
+$4,996
With Zillow Showcase(estimated)
$254,796
- Mississippi
- Marshall County
- Byhalia
- 38611
- 67 Sealy Dr
Nearby cities
Nearby zip codes
Other Byhalia Topics
