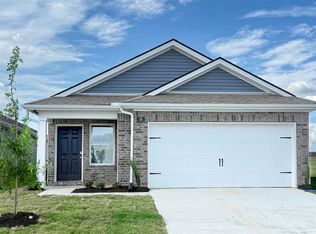
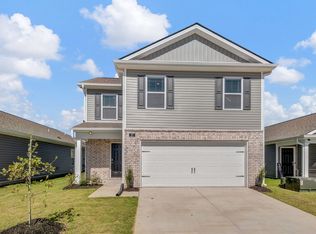
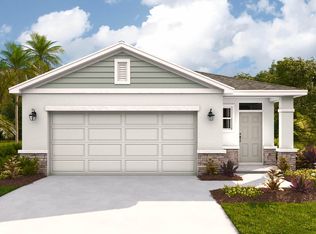
Discover the Harper floorplan, a stunning new construction home in Chickasaw Trails, in Byhalia, Mississippi. Inside this 4 bedroom, 2 bathroom home, you'll find 1,665 square feet of comfortable living. This meticulously designed residence combines modern convenience with timeless elegance, showcasing granite and tile floors throughout. As you step inside, you are greeted by an inviting foyer that leads you into the heart of the home. The open-concept layout seamlessly connects the living room, dining area, and kitchen, creating a perfect space for entertaining family and friends. The spacious living room features abundant natural light, thanks to large windows that provide picturesque views of the surrounding landscape. With ample room for seating, it's an ideal spot for relaxation and gatherings. The chef's kitchen is a true highlight, boasting granite countertops, sleek stainless steel appliances, and an oversized island with a breakfast bar. Whether you're preparing a casual meal or hosting a formal dinner, this kitchen is well-equipped to meet your culinary needs. The four generously sized bedrooms offer flexibility for various lifestyles. The primary suite is a tranquil retreat, featuring a private ensuite bathroom with dual sinks, a separate shower, and a walk-in closet. The remaining three bedrooms share one well-appointed bathroom, making morning routines a breeze. Like all homes in Chickasaw Trails, the Harper includes smart home technology, which allows you to control your home anytime with your smart device while near or away.
Pending
$283,990
13 McGilvery Dr, Byhalia, MS 38611
4beds
1,610sqft
Residential, Single Family Residence
Built in 2026
8,712 Square Feet Lot
$284,100 Zestimate®
$176/sqft
$350/mo HOA
What's special
Inviting foyerOpen-concept layoutFour generously sized bedroomsSleek stainless steel appliances
- 28 days |
- 6 |
- 1 |
Zillow last checked:
Listing updated:
Listed by:
Kevin K Jamison 662-292-8932,
D R Horton Inc (Memphis) 901-805-3110
Source: MLS United,MLS#: 4152184
Facts & features
Interior
Bedrooms & bathrooms
- Bedrooms: 4
- Bathrooms: 2
- Full bathrooms: 2
Bedroom
- Level: Main
Bedroom
- Level: Main
Bedroom
- Level: Main
Bedroom
- Level: Main
Bathroom
- Level: Main
Bathroom
- Level: Main
Family room
- Level: Main
Heating
- Central
Cooling
- Central Air
Appliances
- Included: Disposal, Free-Standing Range, Free-Standing Refrigerator
- Laundry: Main Level, Washer Hookup
Features
- Eat-in Kitchen, Granite Counters
- Flooring: Vinyl
- Doors: Dead Bolt Lock(s)
- Windows: Blinds, Double Pane Windows
- Has fireplace: No
Interior area
- Total structure area: 1,610
- Total interior livable area: 1,610 sqft
Property
Parking
- Total spaces: 4
- Parking features: Driveway, Concrete
- Garage spaces: 2
- Has uncovered spaces: Yes
Features
- Levels: One
- Stories: 1
- Patio & porch: Patio
- Exterior features: Rain Gutters
- Fencing: None
- Waterfront features: None
Lot
- Size: 8,712 Square Feet
- Features: Landscaped
Details
- Additional structures: Garage(s)
- Parcel number: Unassigned
Construction
Type & style
- Home type: SingleFamily
- Architectural style: Traditional
- Property subtype: Residential, Single Family Residence
Materials
- Vinyl, Brick
- Foundation: Brick/Mortar, Slab
- Roof: Architectural Shingles
Condition
- New Construction
- New construction: Yes
- Year built: 2026
Details
- Warranty included: Yes
Utilities & green energy
- Sewer: Public Sewer
- Water: Public
- Utilities for property: Electricity Available, Smart Home Wired
Community & HOA
Community
- Features: Sidewalks, Street Lights
- Security: Smoke Detector(s)
- Subdivision: Chickasaw Trails
HOA
- Has HOA: Yes
- Services included: Maintenance Grounds
- HOA fee: $350 monthly
Location
- Region: Byhalia
Financial & listing details
- Price per square foot: $176/sqft
- Date on market: 6/9/2026
- Electric utility on property: Yes
Estimated market value
$284,100
$270,000 - $298,000
$2,119/mo
Price history
| Date | Event | Price |
|---|---|---|
| 6/9/2026 | Pending sale | $283,990$176/sqft |
Source: MLS United #4152184 Report a problem | ||
| 6/9/2026 | Listed for sale | $283,990$176/sqft |
Source: MLS United #4152184 Report a problem | ||
Public tax history
Tax history is unavailable.
Monthly payment
Est. payment$--/mo
Payment breakdown
Explore the cost of this home by adjusting the details. Changes won't be saved.All calculations are estimates and provided by Zillow, Inc. for informational purposes only. Actual amounts may vary.
HOA fees may include property taxes on listings classified as Co-Ops. Contact the listing agent and/or owner for fee details.
Mortgage interest rates are dependent on a number of factors, including credit score, down payment, and repayment length. Interest rate data provided by Zillow Group Marketplace, Inc. as of 1/1/1970 from various mortgage lenders with which we have lead or other similar arrangements; the Estimated Payment is an average of those rates.
See how much you could borrow to make a competitive offer.
Climate risks
Neighborhood: 38611
Nearby schools
GreatSchools rating
- 3/10Byhalia Middle School (5-8)Grades: 5-8Distance: 6 mi
- 5/10Byhalia High SchoolGrades: 9-12Distance: 5.9 mi
- 4/10Byhalia Elementary SchoolGrades: K-4Distance: 6 mi
A local agent can set up tours, give advice and negotiate with sellers.
A local lender can help you make sure your offer is ready when you are.

- Mississippi
- Marshall County
- Byhalia
- 38611
- 13 McGilvery Dr
Nearby cities
Nearby zip codes
Other Byhalia Topics
