1996 Colony 14x76 2 Bedroom 2 Bath Mobile Home located in the Manufactured Home Community of Forest Manor. Newer Roof, Covered Porch, Aluminum Handicap Ramp, Paved Driveway, Large Bright Eat-in Kitchen, Primary Bedroom with en-suite with up-grades. This home is ready for immediate occupancy. Nice 12x16 Shed for storage. Forest Manor is a 55+ senior living community that features an onsite storage lot, Community Center with Kitchen and a fitness room located less than a mile from Chenango Valley State Park. Park approval required for purchase
Closed
$40,000
67 Sherrie Ln, Chenango Forks, NY 13746
2beds
1,064sqft
Manufactured Home, Single Family Residence
Built in 1996
-- sqft lot
$48,300 Zestimate®
$38/sqft
$-- Estimated rent
Home value
$48,300
$39,000 - $60,000
Not available
Zestimate® history
Owner options
List your home for rent
Find your next renter with Zillow Rental Manager. Plus, with online applications, you can quickly screen prospective tenants – for free.
Refinance and save
$253/mo
Est. payment
Refinancing to a lower rate could help reduce your monthly payments and save thousands over the life of the loan.
$253/mo
Est. payment
Explore your selling options
Work with a Zillow partner agent
Leverage their expertise and Zillow's premium Showcase listings to get your home seen by more buyers.
Get startedList with your own agent
Get your home in front of millions of buyers by listing it on Zillow.
Learn how to do itSell it yourself
Take full control of how buyers see your home on Zillow by listing For Sale by Owner (FSBO).
List your homeWhat's special
Zillow last checked:
Listing updated:
Listed by:
R. Karl Zandt 607-727-4910,
Exit Realty Front & Center
Bought with:
R. Karl Zandt, 10301223620
Exit Realty Front & Center
Source: NYSAMLSs,MLS#: R1559693 Originating MLS: Otsego-Delaware
Originating MLS: Otsego-DelawareFacts & features
Interior
Bedrooms & bathrooms
- Bedrooms: 2
- Bathrooms: 2
- Full bathrooms: 2
- Main level bathrooms: 2
- Main level bedrooms: 2
Bedroom 1
- Level: First
- Dimensions: 13.00 x 13.00
Bedroom 2
- Level: First
- Dimensions: 10.00 x 10.00
Kitchen
- Level: First
- Dimensions: 13.00 x 14.00
Living room
- Level: First
- Dimensions: 21.00 x 13.00
Other
- Level: First
- Dimensions: 7.00 x 8.00
Heating
- Propane, Forced Air
Appliances
- Included: Dryer, Dishwasher, Electric Water Heater, Free-Standing Range, Microwave, Oven, Refrigerator, Washer
- Laundry: Main Level
Features
- Eat-in Kitchen, Window Treatments, Bath in Primary Bedroom, Main Level Primary, Primary Suite
- Flooring: Carpet, Laminate, Varies
- Windows: Drapes
- Basement: None
- Has fireplace: No
Interior area
- Total structure area: 1,064
- Total interior livable area: 1,064 sqft
Property
Parking
- Parking features: No Garage, Storage
Accessibility
- Accessibility features: Accessible Approach with Ramp
Features
- Levels: One
- Stories: 1
- Patio & porch: Deck, Open, Porch
- Exterior features: Blacktop Driveway, Deck, Propane Tank - Leased
Lot
- Features: Adjacent To Public Land, Rectangular, Rectangular Lot
Details
- Additional structures: Shed(s), Storage
- Parcel number: rented lot
- Lease amount: $500
- Special conditions: Standard
Construction
Type & style
- Home type: MobileManufactured
- Architectural style: Mobile Home
- Property subtype: Manufactured Home, Single Family Residence
Materials
- Vinyl Siding
- Foundation: Other, See Remarks
- Roof: Asphalt
Condition
- Resale
- Year built: 1996
Details
- Builder model: Colony
Utilities & green energy
- Sewer: Community/Coop Sewer
- Water: Well
- Utilities for property: Cable Available, High Speed Internet Available
Community & HOA
Community
- Senior community: Yes
- Subdivision: Forest Manor
HOA
- Amenities included: Clubhouse, Community Kitchen, Storage
Location
- Region: Chenango Forks
Financial & listing details
- Price per square foot: $38/sqft
- Tax assessed value: $60,000
- Date on market: 8/17/2024
- Cumulative days on market: 46 days
- Listing terms: Cash,Conventional
- Body type: Single Wide
Price history
| Date | Event | Price |
|---|---|---|
| 10/2/2024 | Sold | $40,000-11.1%$38/sqft |
Source:  NYSAMLSs #R1559693 Report a problem NYSAMLSs #R1559693 Report a problem | ||
| 8/18/2024 | Listed for sale | $45,000$42/sqft |
Source: NYSAMLSs #R1559693 Report a problem | ||
Public tax history
Tax history is unavailable.
Neighborhood: 13746
Nearby homes
- $142,6003 bd2 ba-- sqft895 Route 369 LOT 15, Chenango Forks, NY 13746Off Market
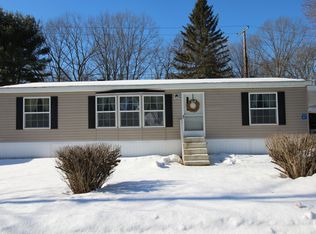
- $62,6003 bd2 ba1.2k sqft895 Rte 369 LOT 42, Chenango Forks, NY 13746Off Market
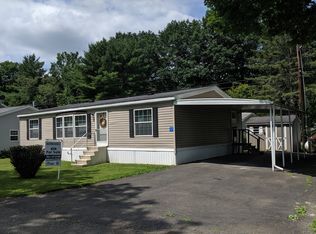
- $35,0002 bd2 ba1k sqft75 Nancy Ave, Chenango Forks, NY 13746Sold
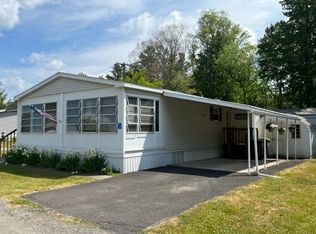
- $75,0002 bd2 ba1.2k sqft25 Carol Ct, Chenango Forks, NY 13746Sold
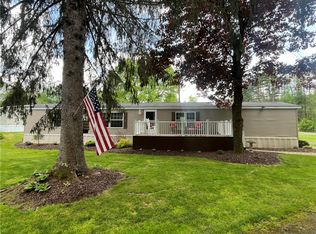
- $30,0002 bd2 ba1k sqft78 Emily Ln, Chenango Forks, NY 13746Sold
- $112,0003 bd2 ba1.6k sqft48 Nancy Ave, Chenango Forks, NY 13746Sold
- $30,0002 bd1 ba912 sqft87 Emily Ln, Chenango Forks, NY 13746Sold
- $56,8003 bd2 ba1.2k sqft895 New York Route 369 Lot #112, Chenango Forks, NY 13746Off Market
Nearby schools
GreatSchools rating
- 3/10Chenango Forks Elementary SchoolGrades: PK-5Distance: 2.4 mi
- 7/10Chenango Forks Middle SchoolGrades: 6-8Distance: 2.6 mi
- 7/10Chenango Forks High SchoolGrades: 9-12Distance: 2.6 mi
Schools provided by the listing agent
- District: Chenango Forks
Source: NYSAMLSs. This data may not be complete. We recommend contacting the local school district to confirm school assignments for this home.
- New York
- Broome County
- Chenango Forks
- 13746
- 67 Sherrie Ln
